01
The Book Garden
Turning a bus garage into a place to grow
Transforming Stockwell Bus Garage into a biophilic study hub and community library.
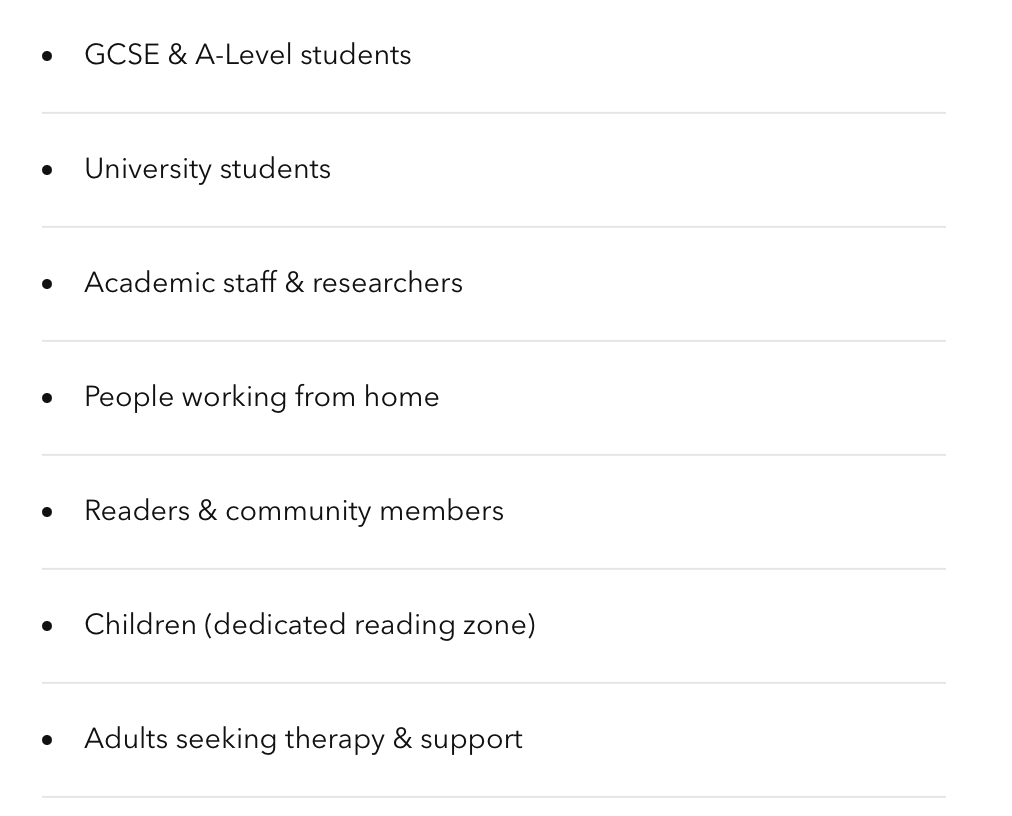
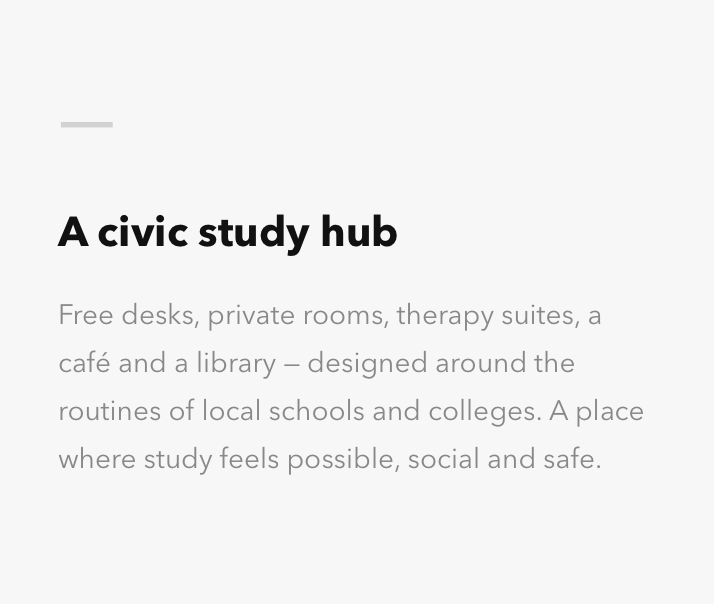
The Book Garden transforms Stockwell’s former bus garage into a civic study hub for a neighbourhood where many young people lack quiet space at home and unemployment sits above the London average. Designed around the routines of local schools and colleges, it offers free desks, private rooms, a library, therapy suites and a café; spaces that make study feel possible, social and safe. Biophilic principles, reclaimed materials and low‑energy systems create a calm interior of light, planting and tactile finishes, while the red mezzanine nods to the site’s heritage. It’s a place to read, revise and build confidence by design.
59.5%
of Lambeth residents reach Level 3 education
103
crimes per 1,000 people - above London average
6.9%
unemployment - higher than national average
As London's bus fleet transitions to electric, redundant garages leave gaps in areas that already face significant social challenges. This project proposes a new life for the Stockwell bus garage: a public library, study hub, café, and community space built around genuine local need.
THE BUILDING
A Landmark Given New Life
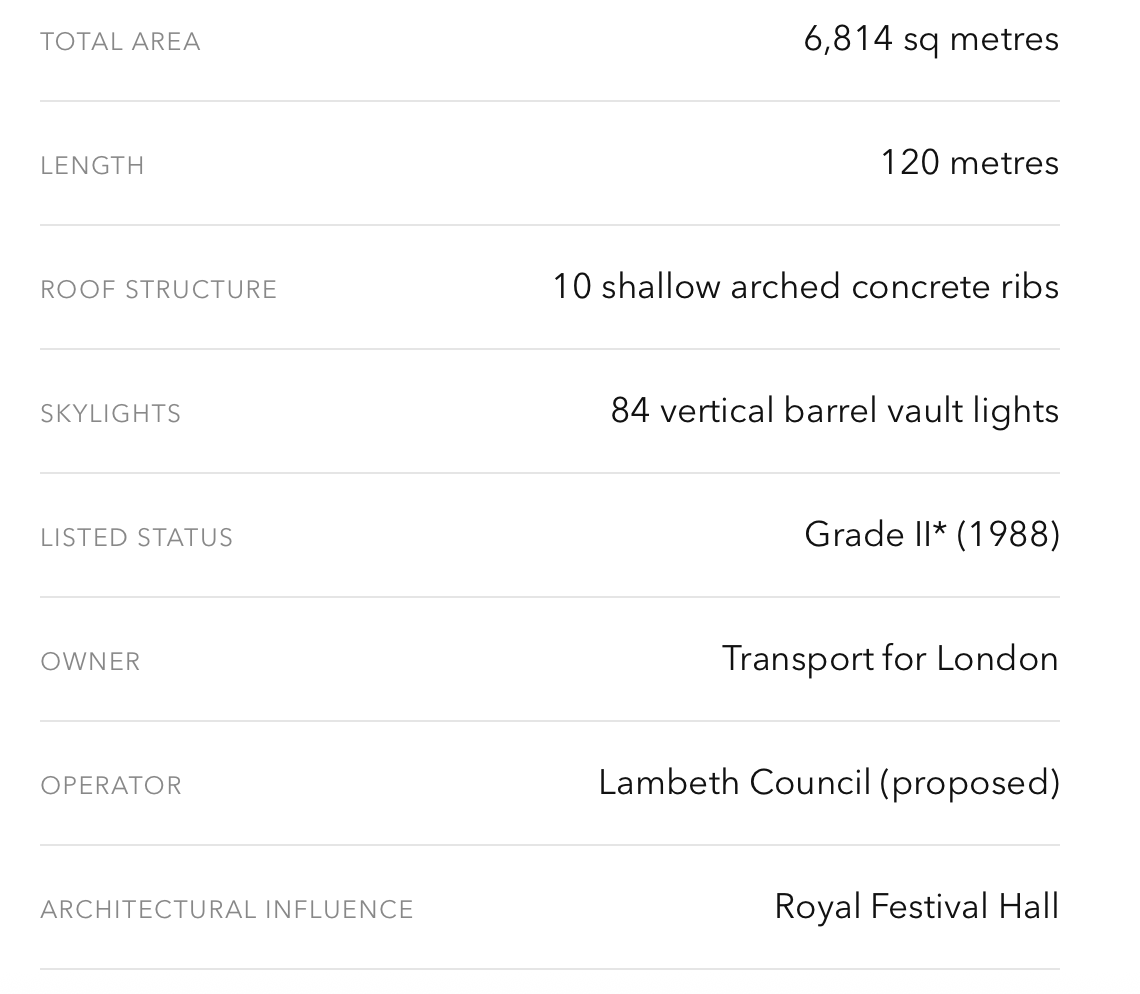
Stockwell Bus Garage was designed by Adie, Button & Partners (with engineer A.E. Beer) and opened in 1952. Built entirely in reinforced concrete without a single steel truss it was the largest unsupported roof span in Europe at the time. It holds Grade II* listed status.
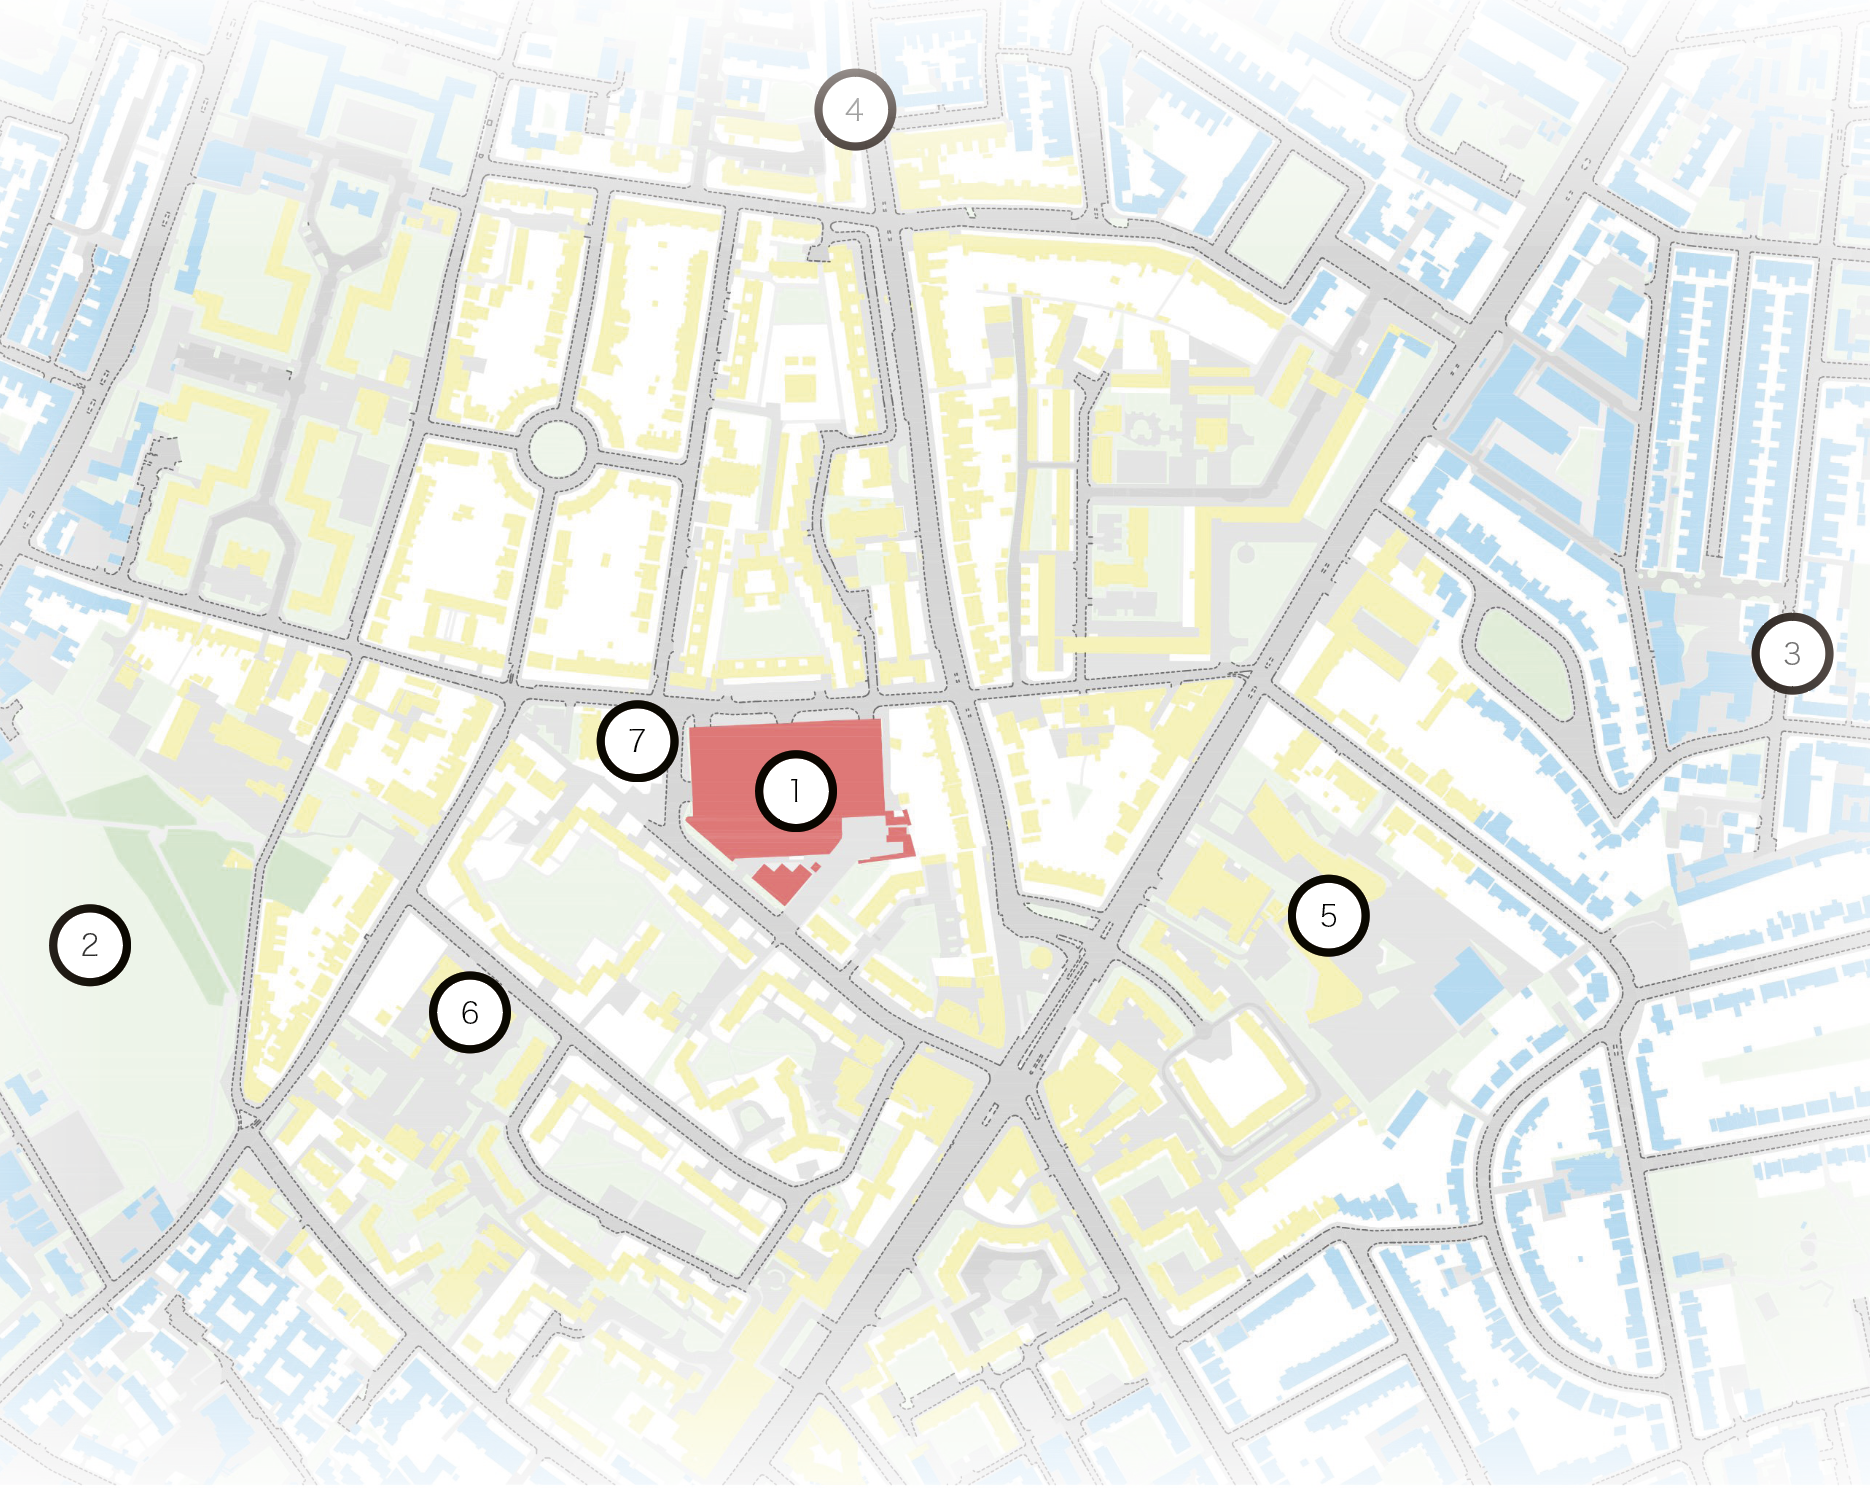
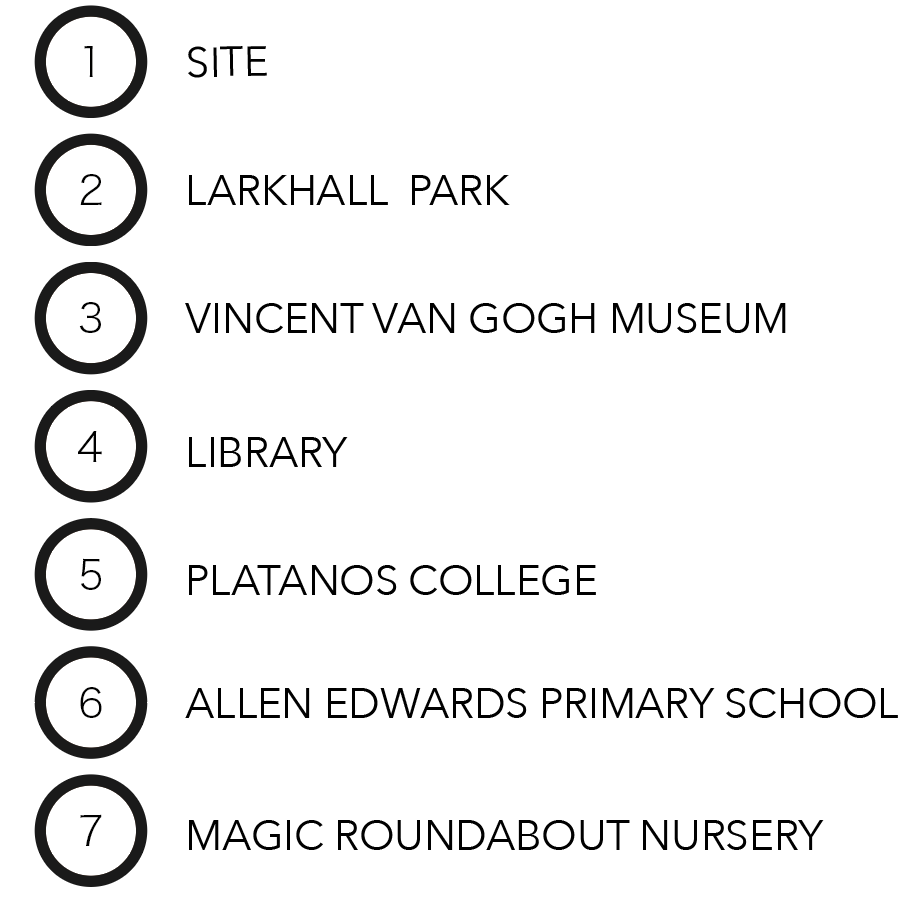
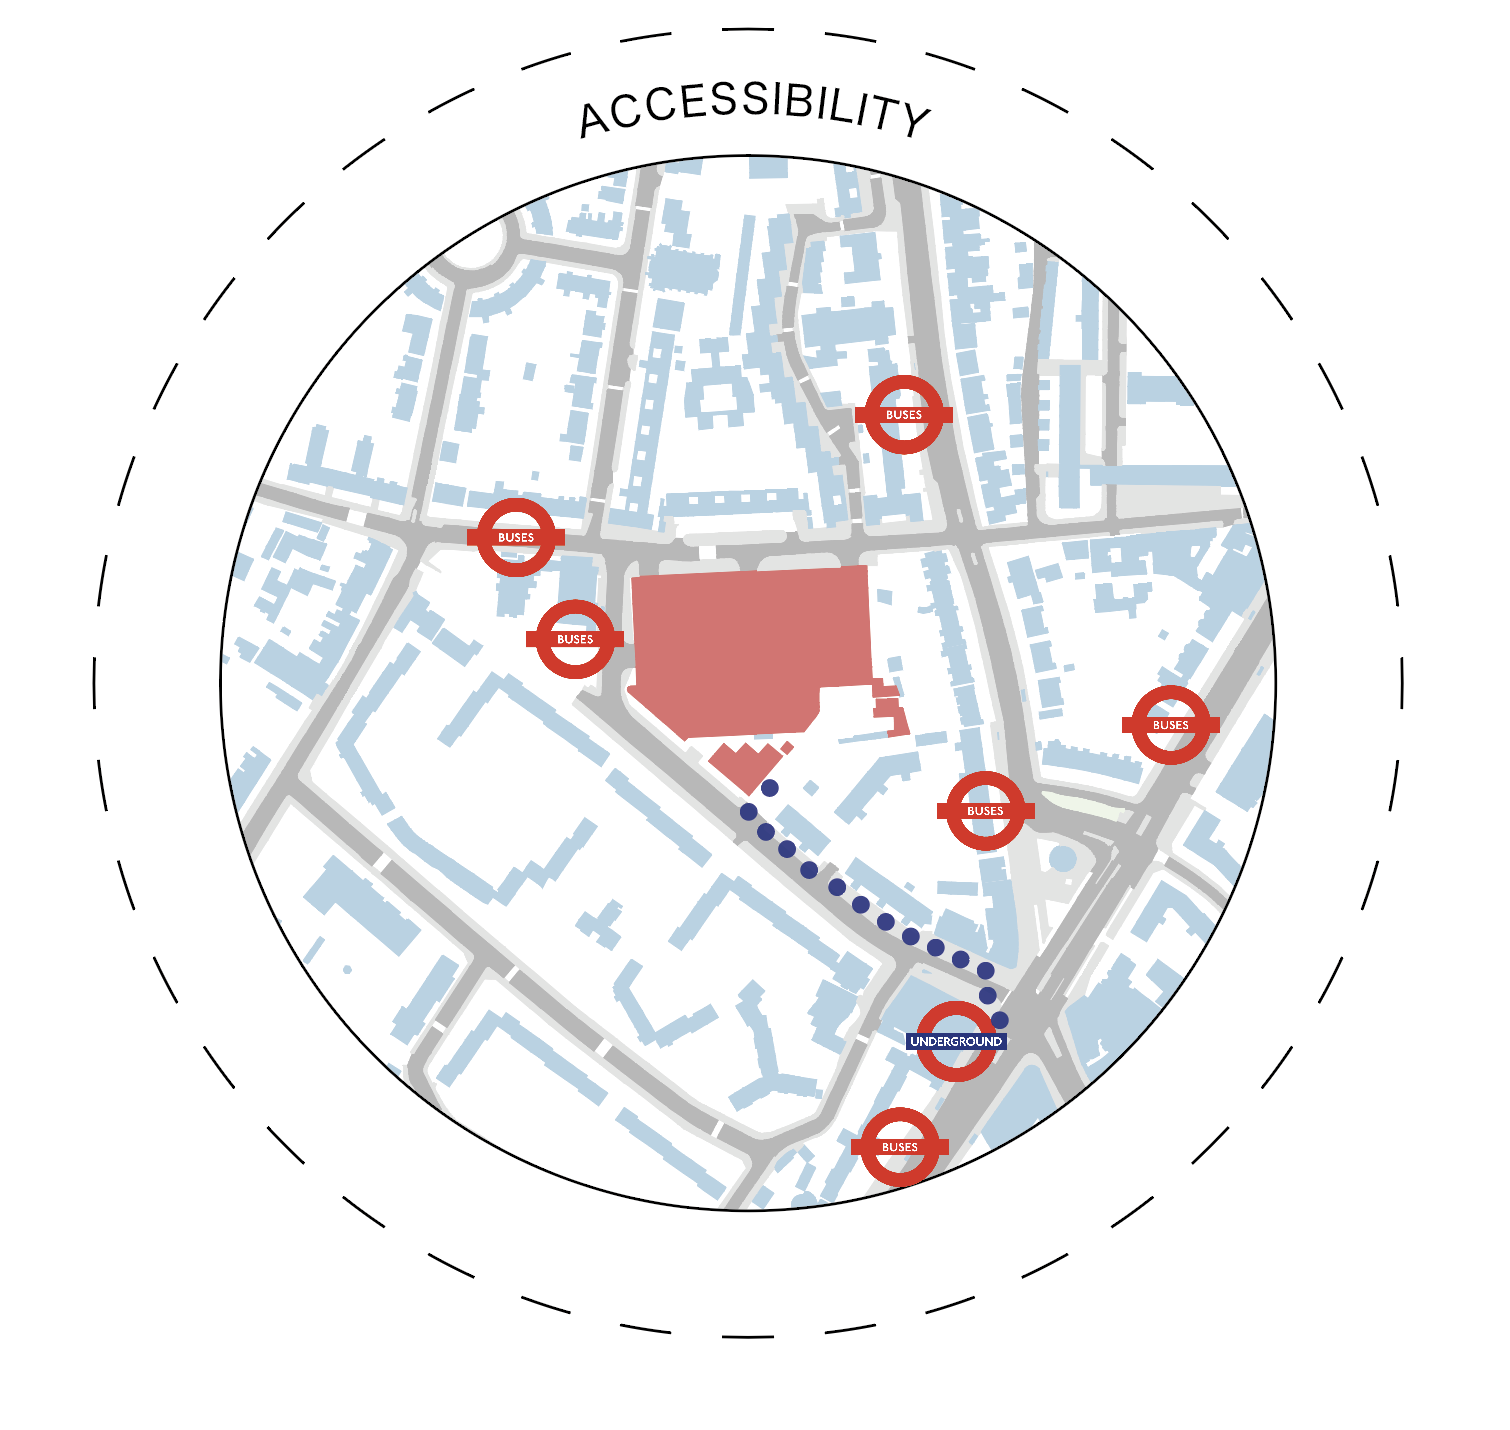
As London's bus fleet transitions to electric, the garage became redundant. Transport for London owns the building; Lambeth Council will fund its transformation. The site sits a short walk from Stockwell Underground (Victoria and Northern lines), surrounded by three secondary schools and four colleges.
Location
Stockwell, London - a well‑connected neighbourhood with high demand for quiet study space.
The Book Garden occupies the former bus garage in Stockwell, a short walk from Stockwell Underground (Victoria and Northern lines) and multiple bus routes. The area is predominantly residential, with three secondary schools and four colleges nearby. Many households share bedrooms, making home study difficult; unemployment is higher than the London average. Placing a free, biophilic study hub here meets local need where it’s felt most, with easy, safe access after school.
What Residents Said:
RESEARCH
Primary research with Stockwell residents shaped every decision. The demand was clear: young people need somewhere to study, and the community needs somewhere to belong.
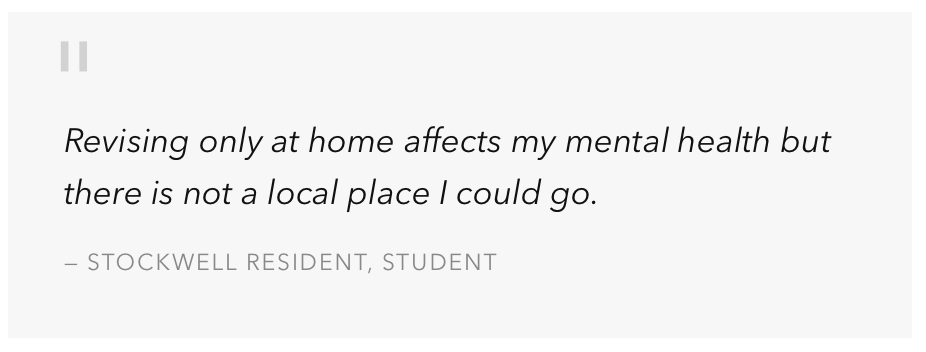
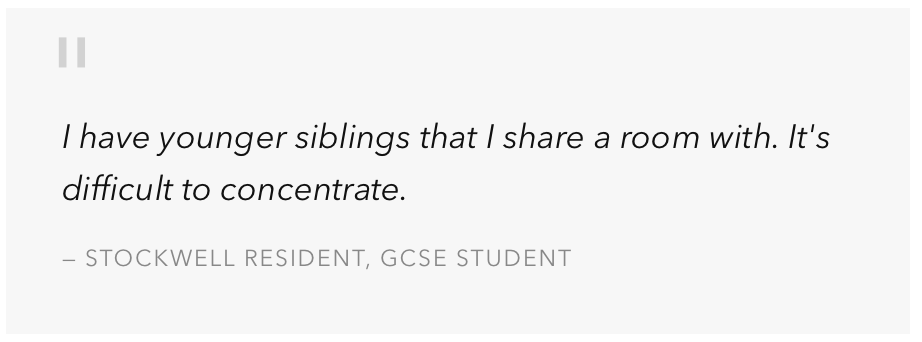
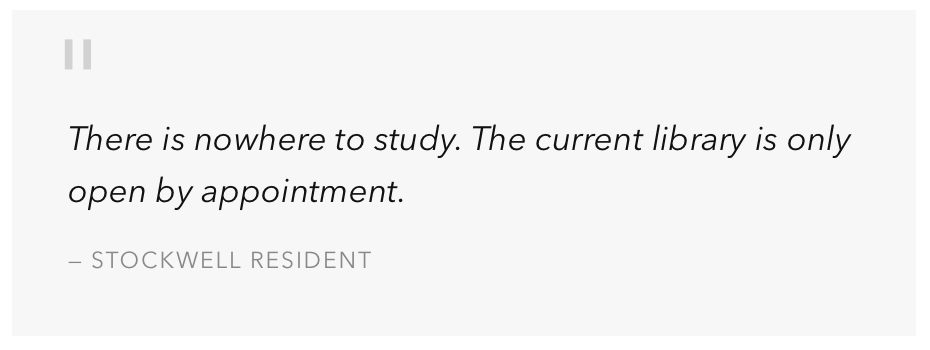
The objective is to transform the bus garage into a valuable community resource, a library that not only supports learning but also reduces youth unemployment and crime through education.
DESIGN CONCEPT
What The Book Garden is



DESIGN STRATEGIES
Biophilic Design At Its Core
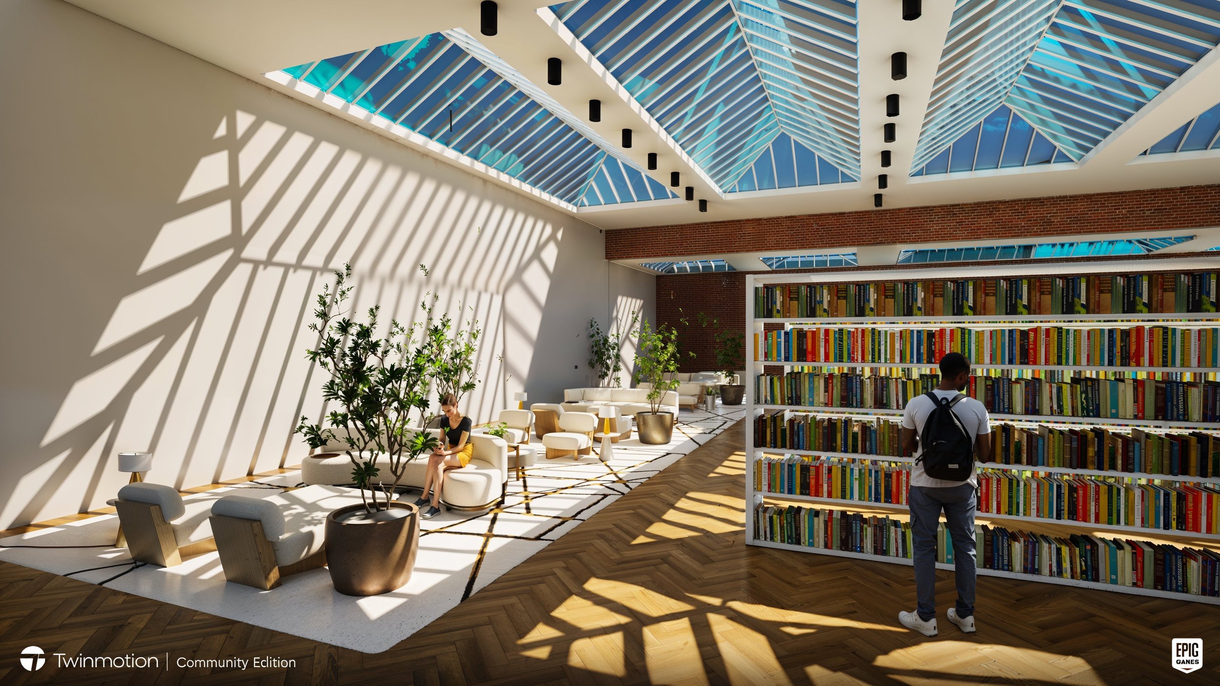
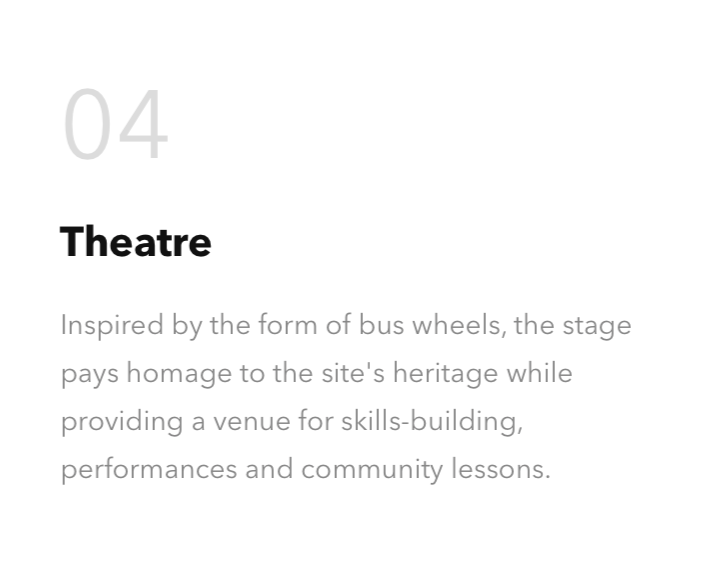
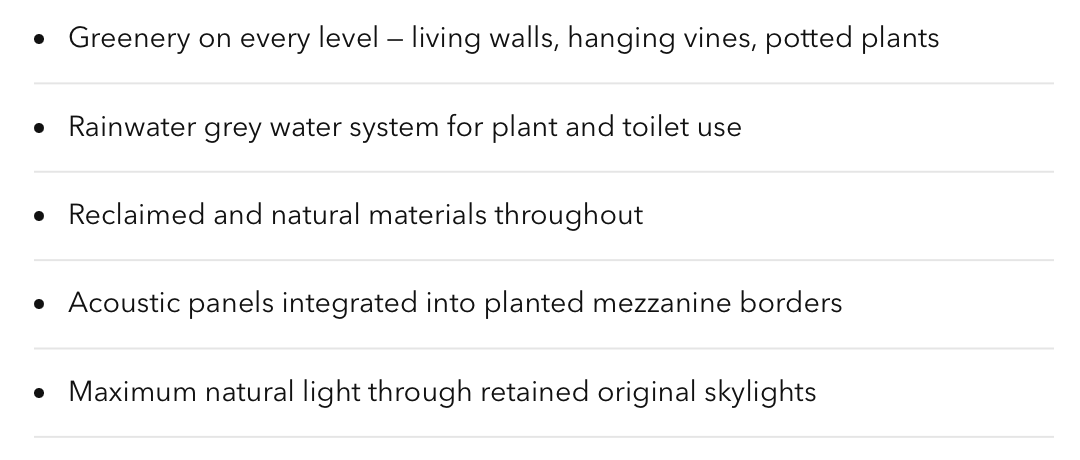
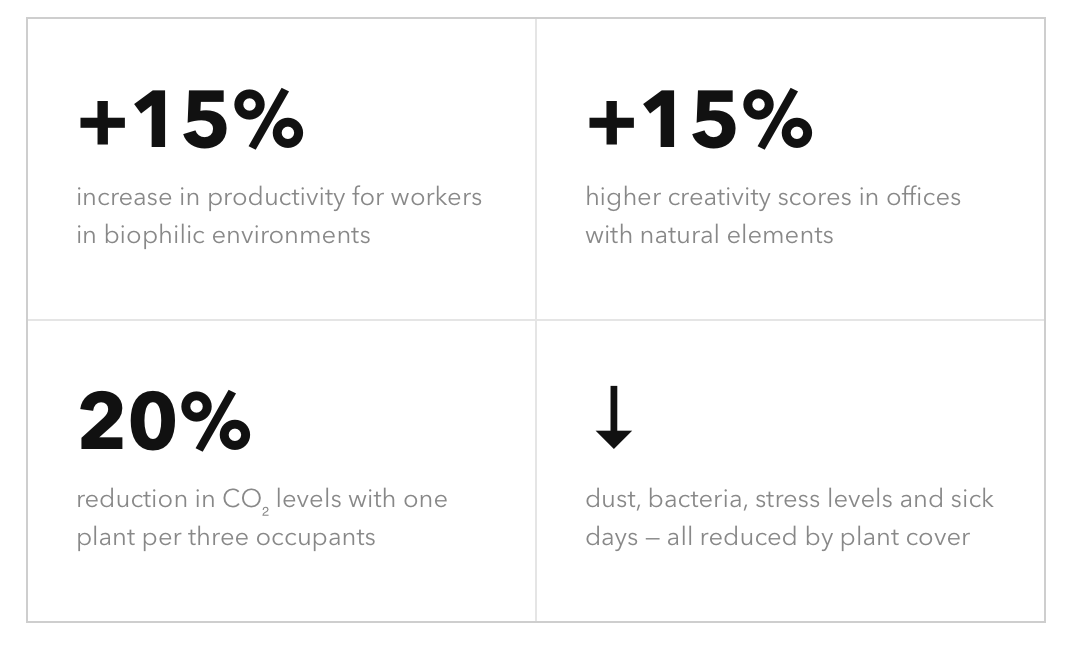
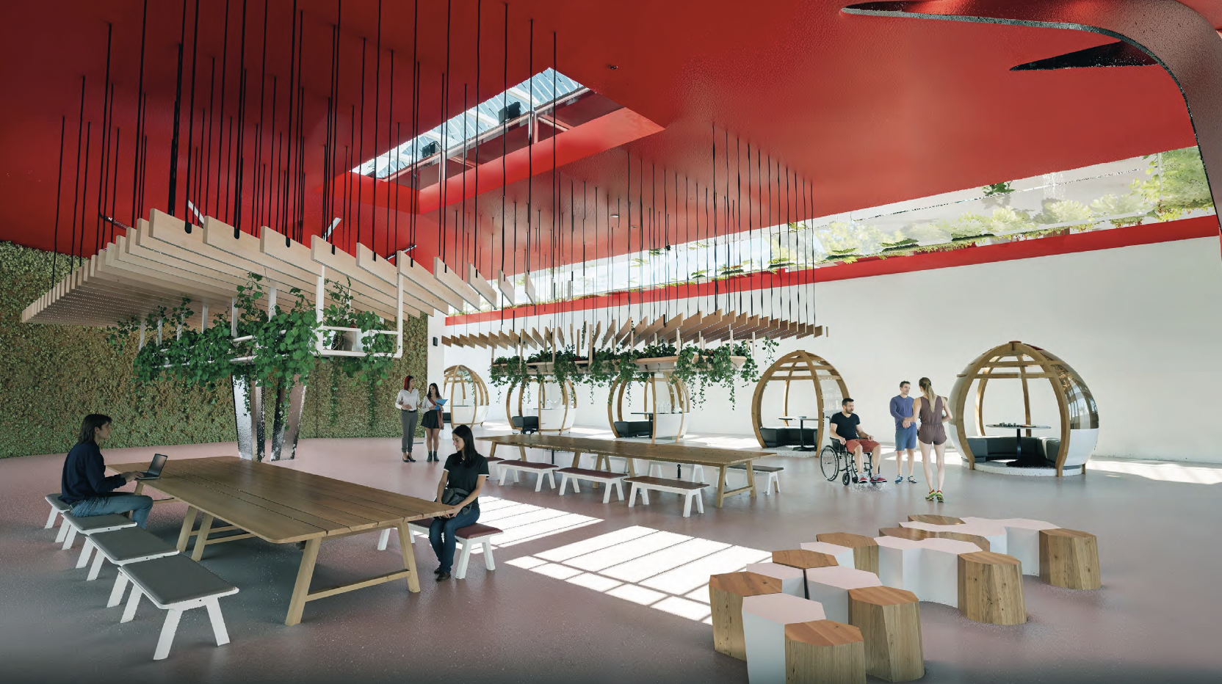
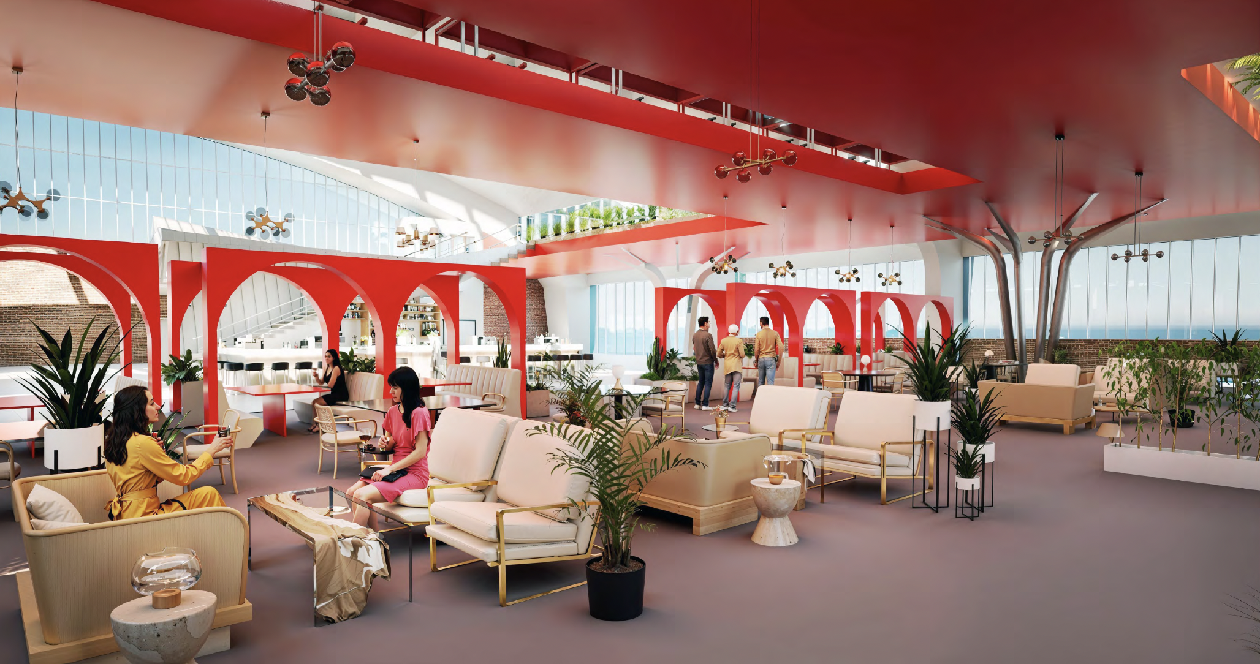
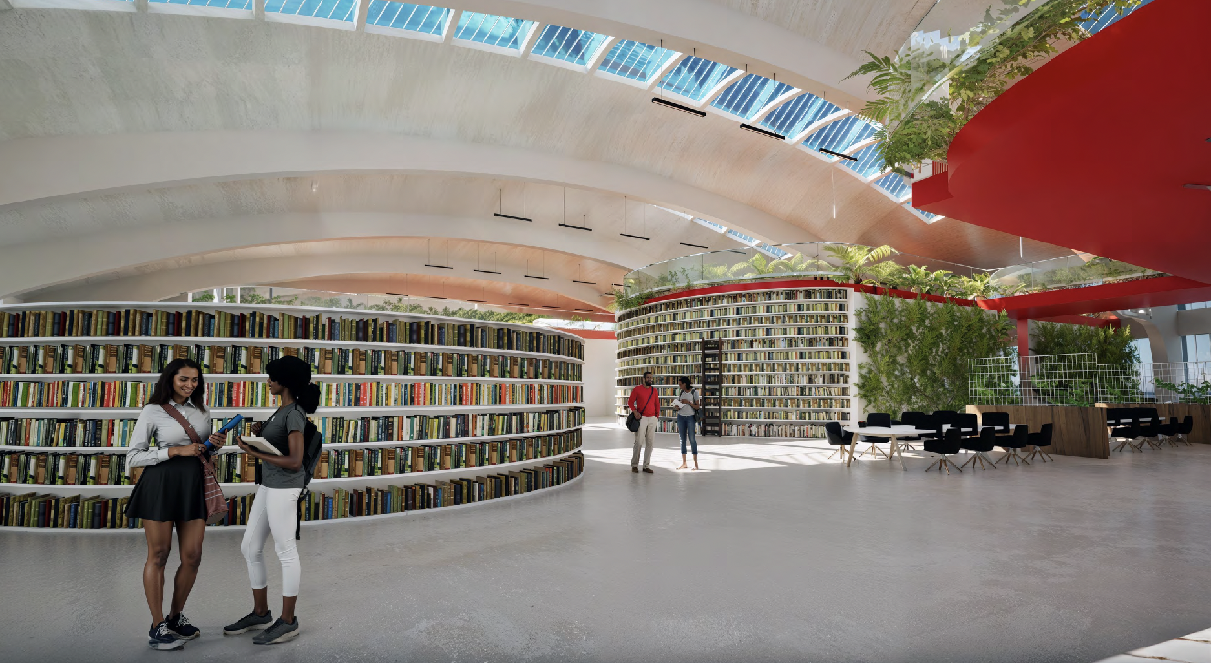
The building's 84 skylights pour natural light through the entire floor plate. Biophilic design amplifies this — live plants, reclaimed wood, organic forms and natural materials create an environment measurably better for focus, mood and health.
Sustainability is embedded throughout: reclaimed wood, recycled metal, low-VOC paints, energy-efficient lighting. A rainwater harvesting system feeds both plant irrigation and toilet cisterns.
Ground Floor
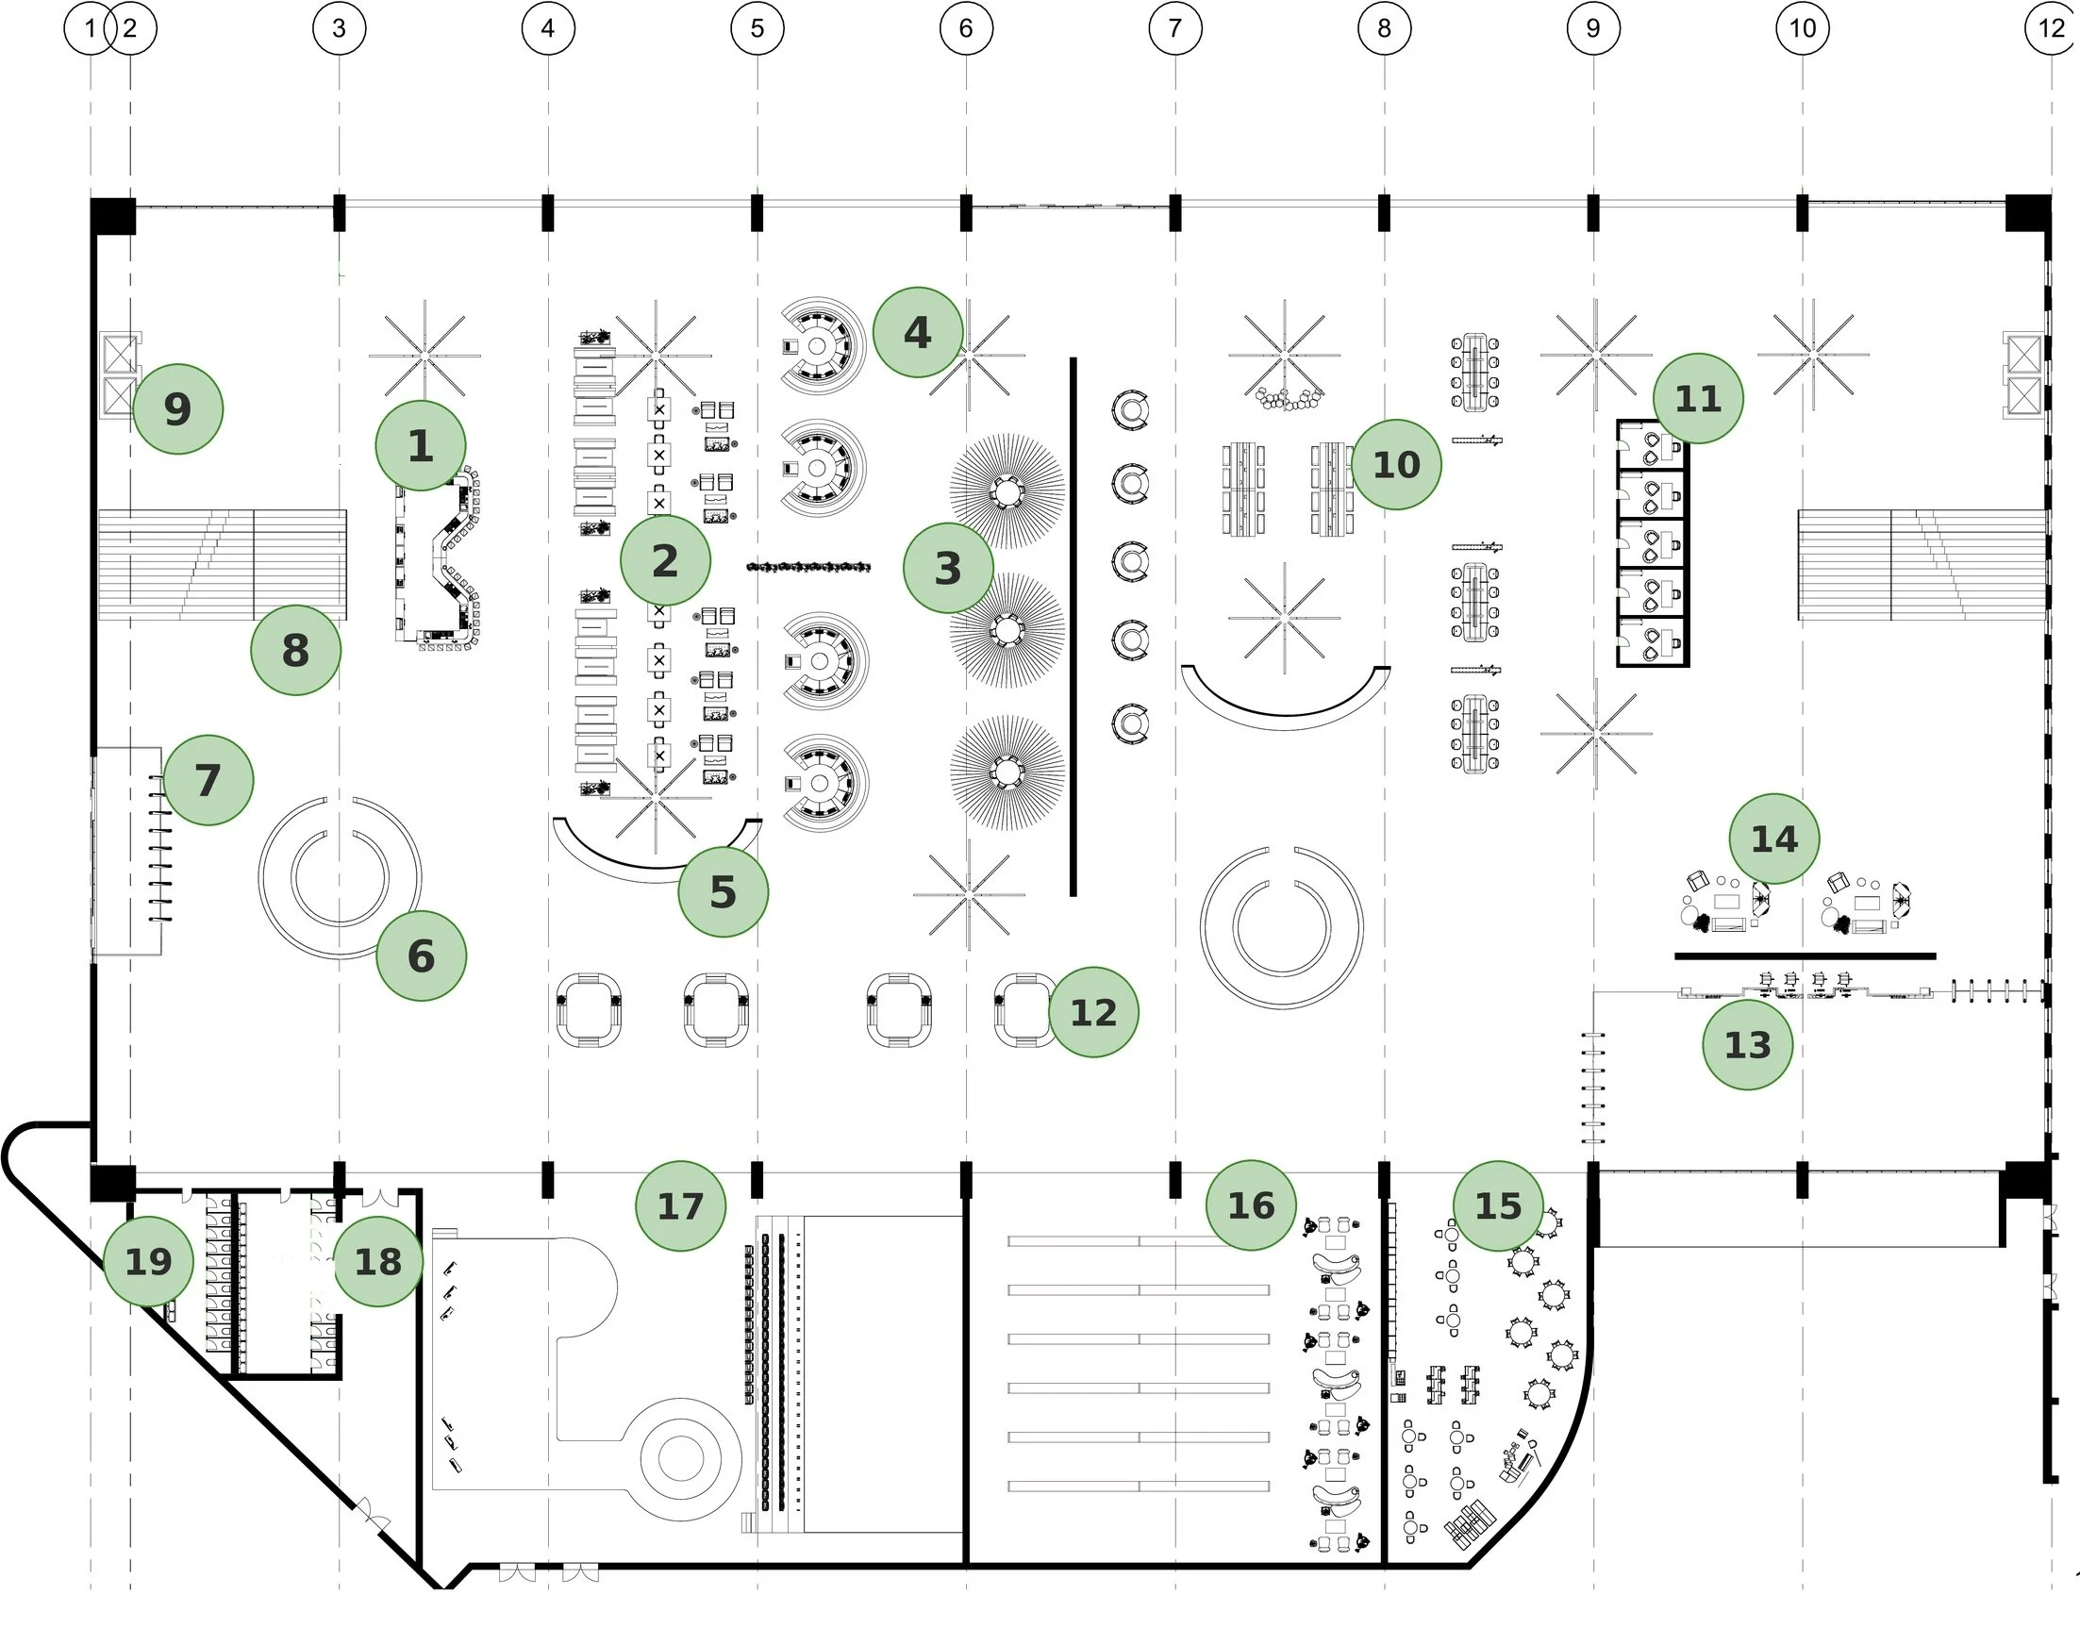
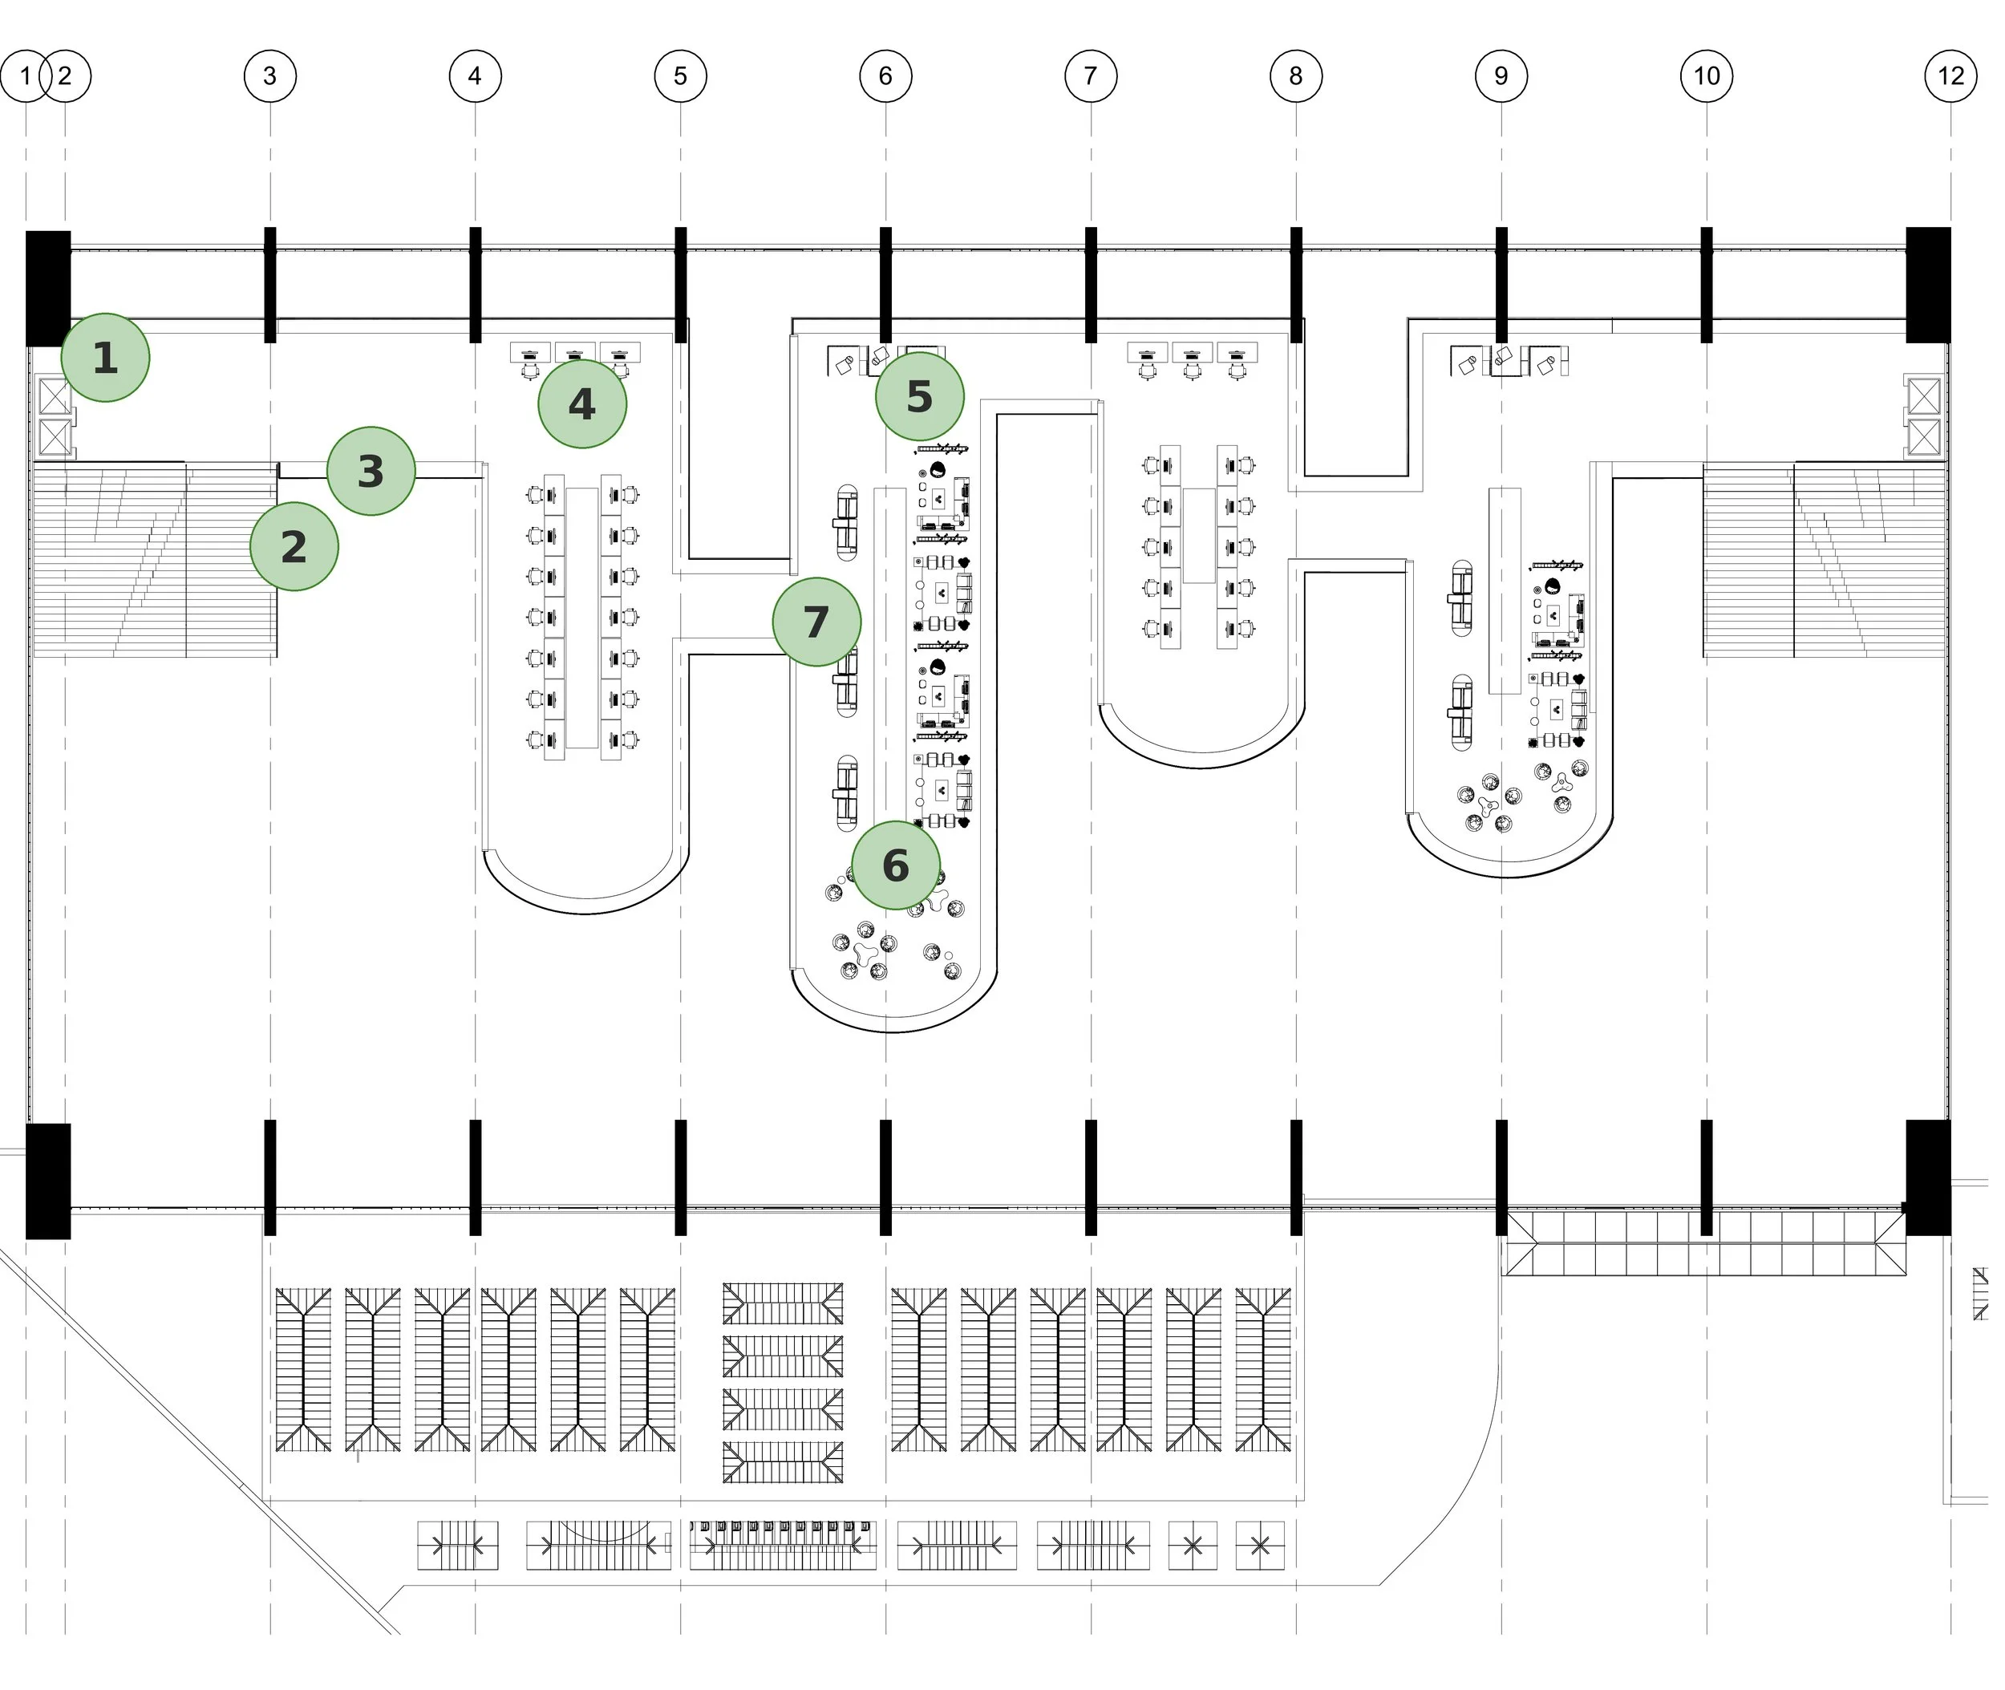
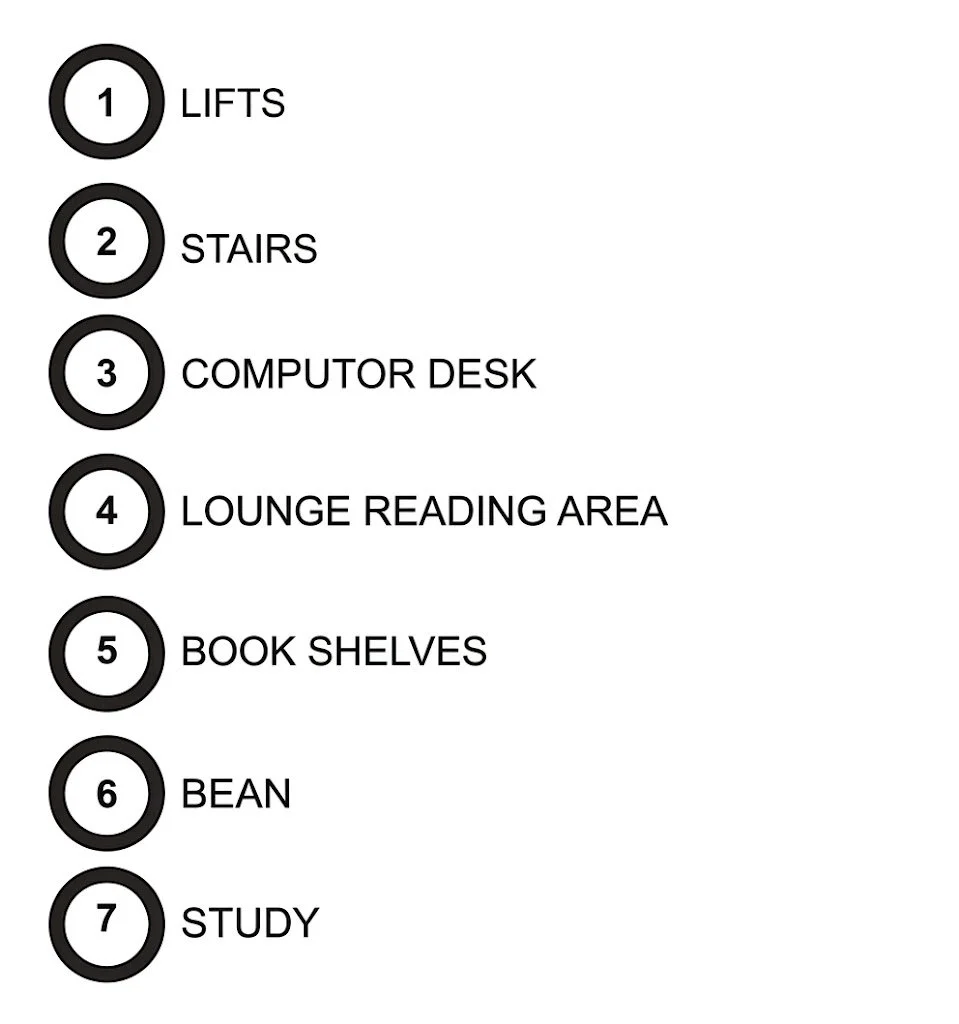
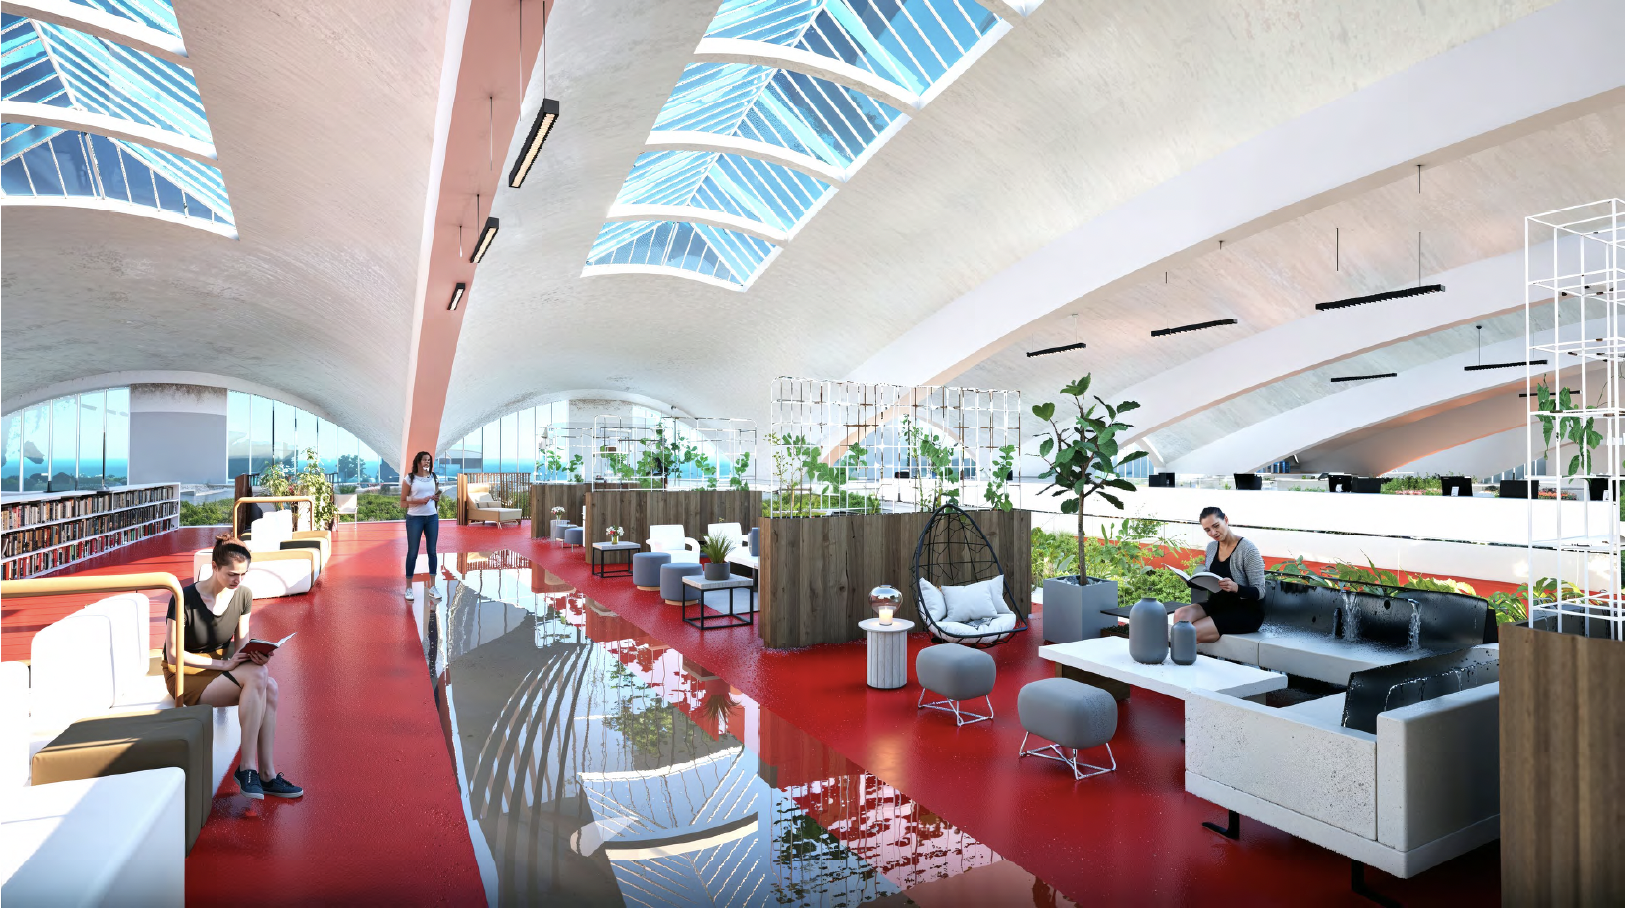
Mezzanine Level
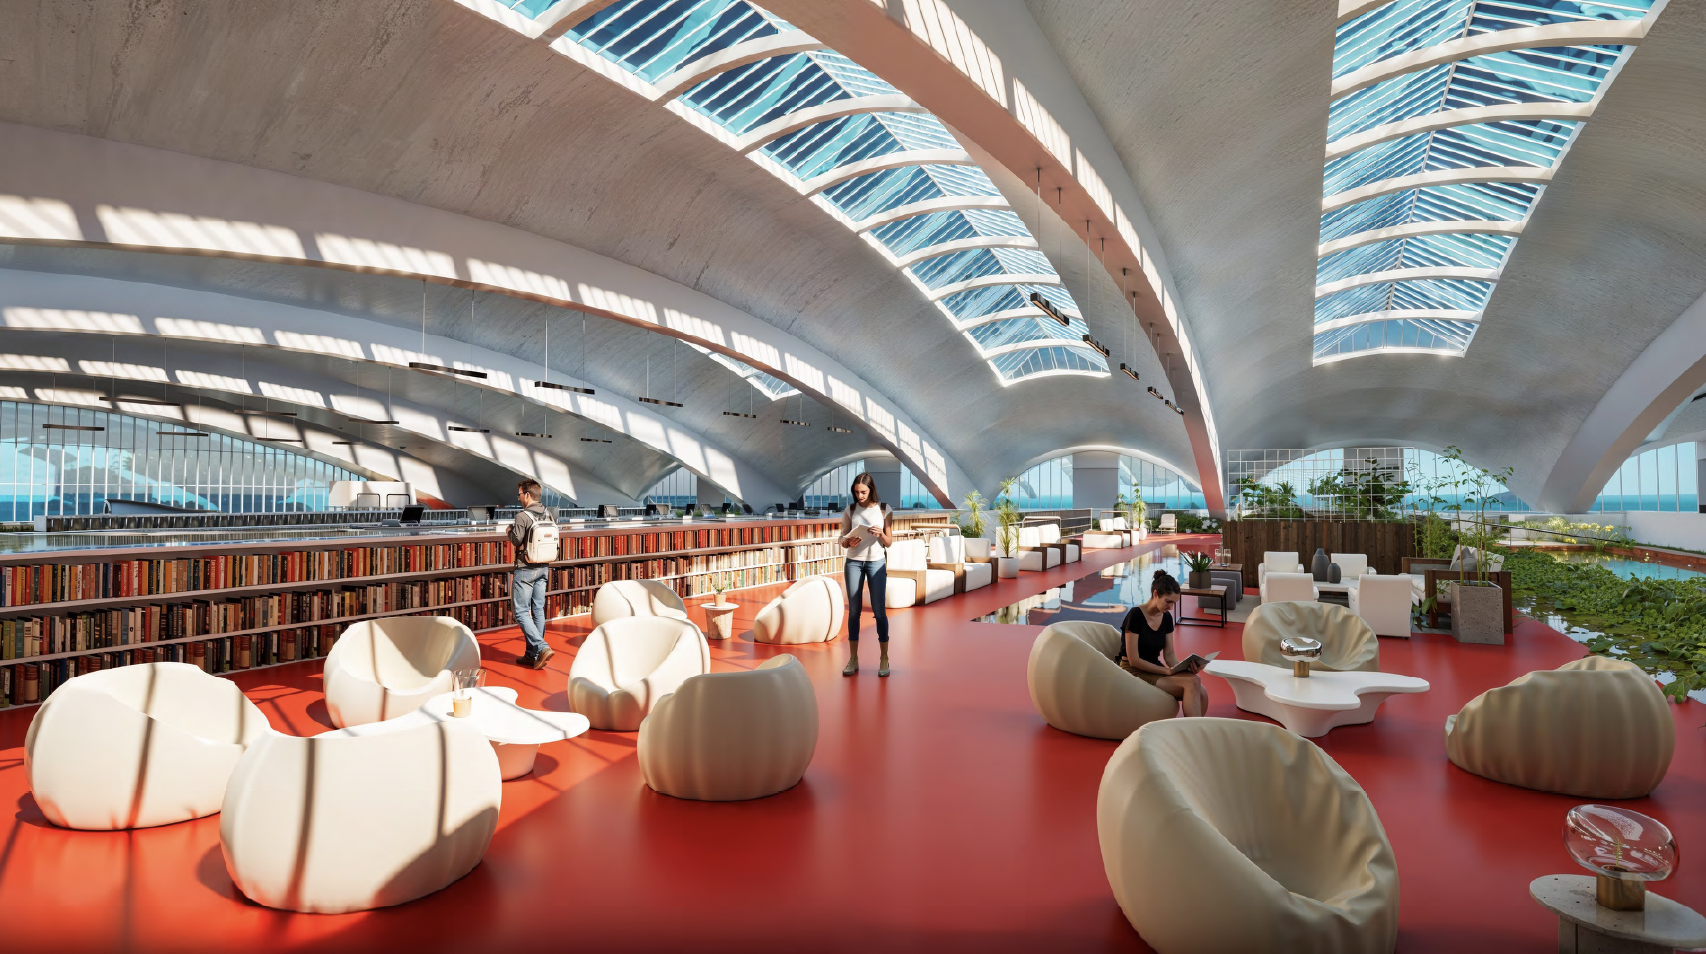
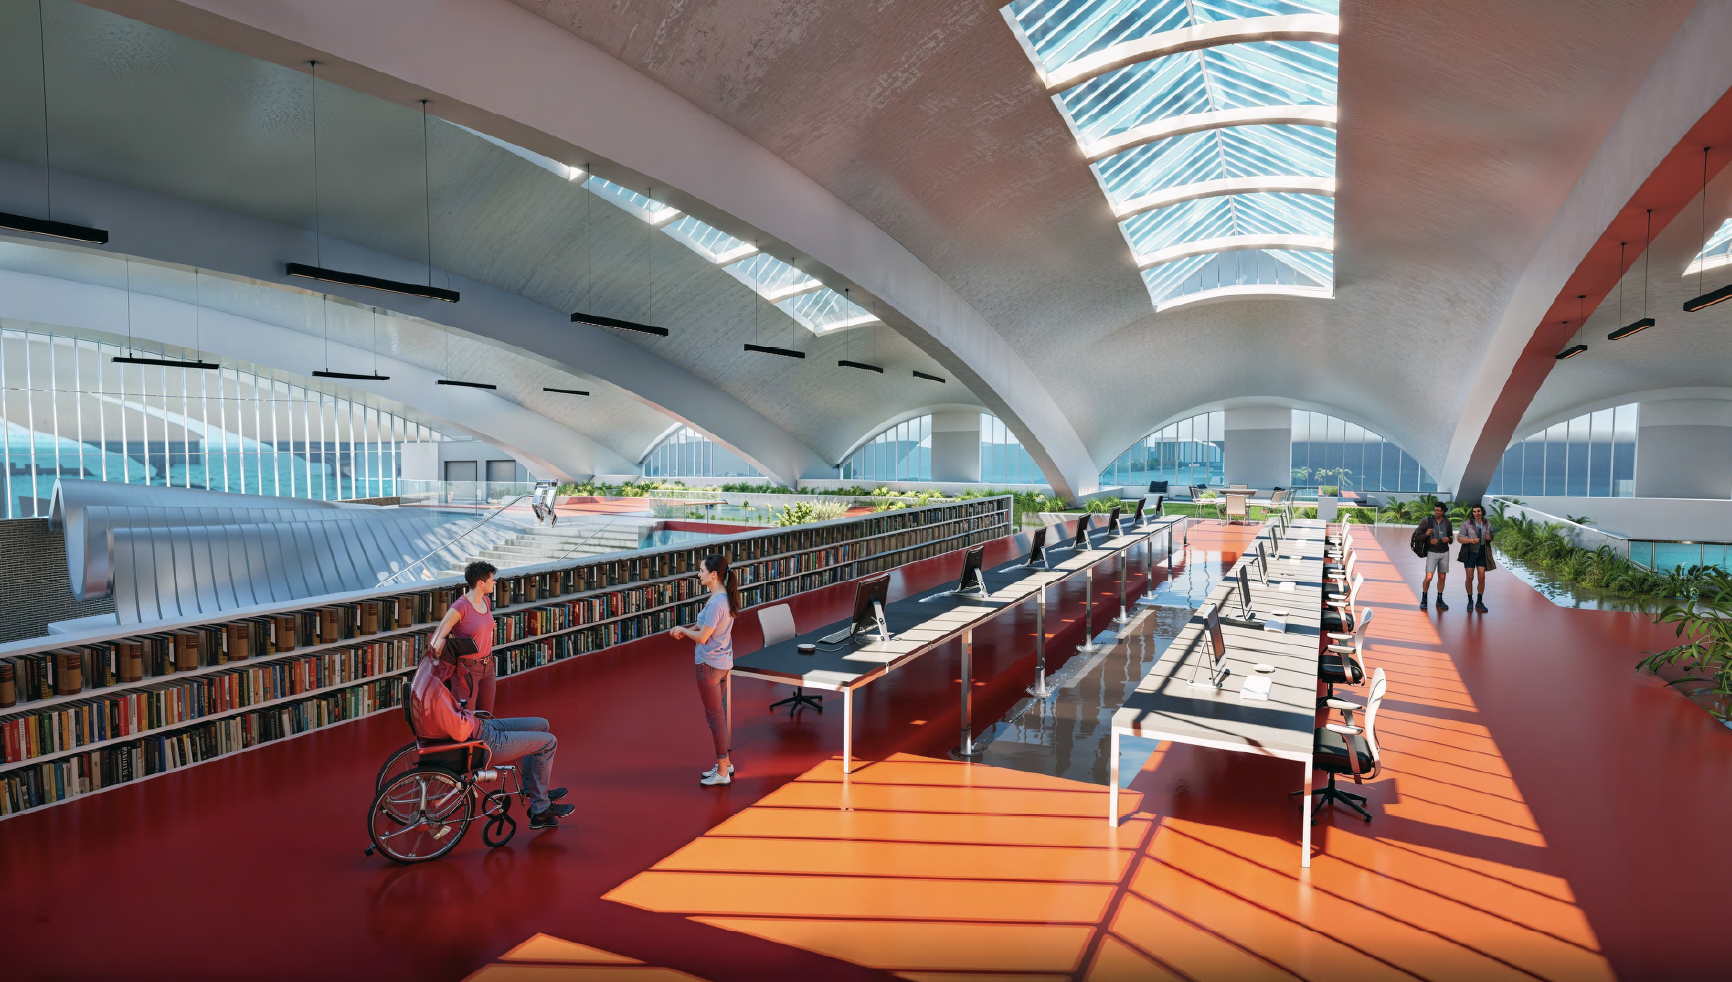
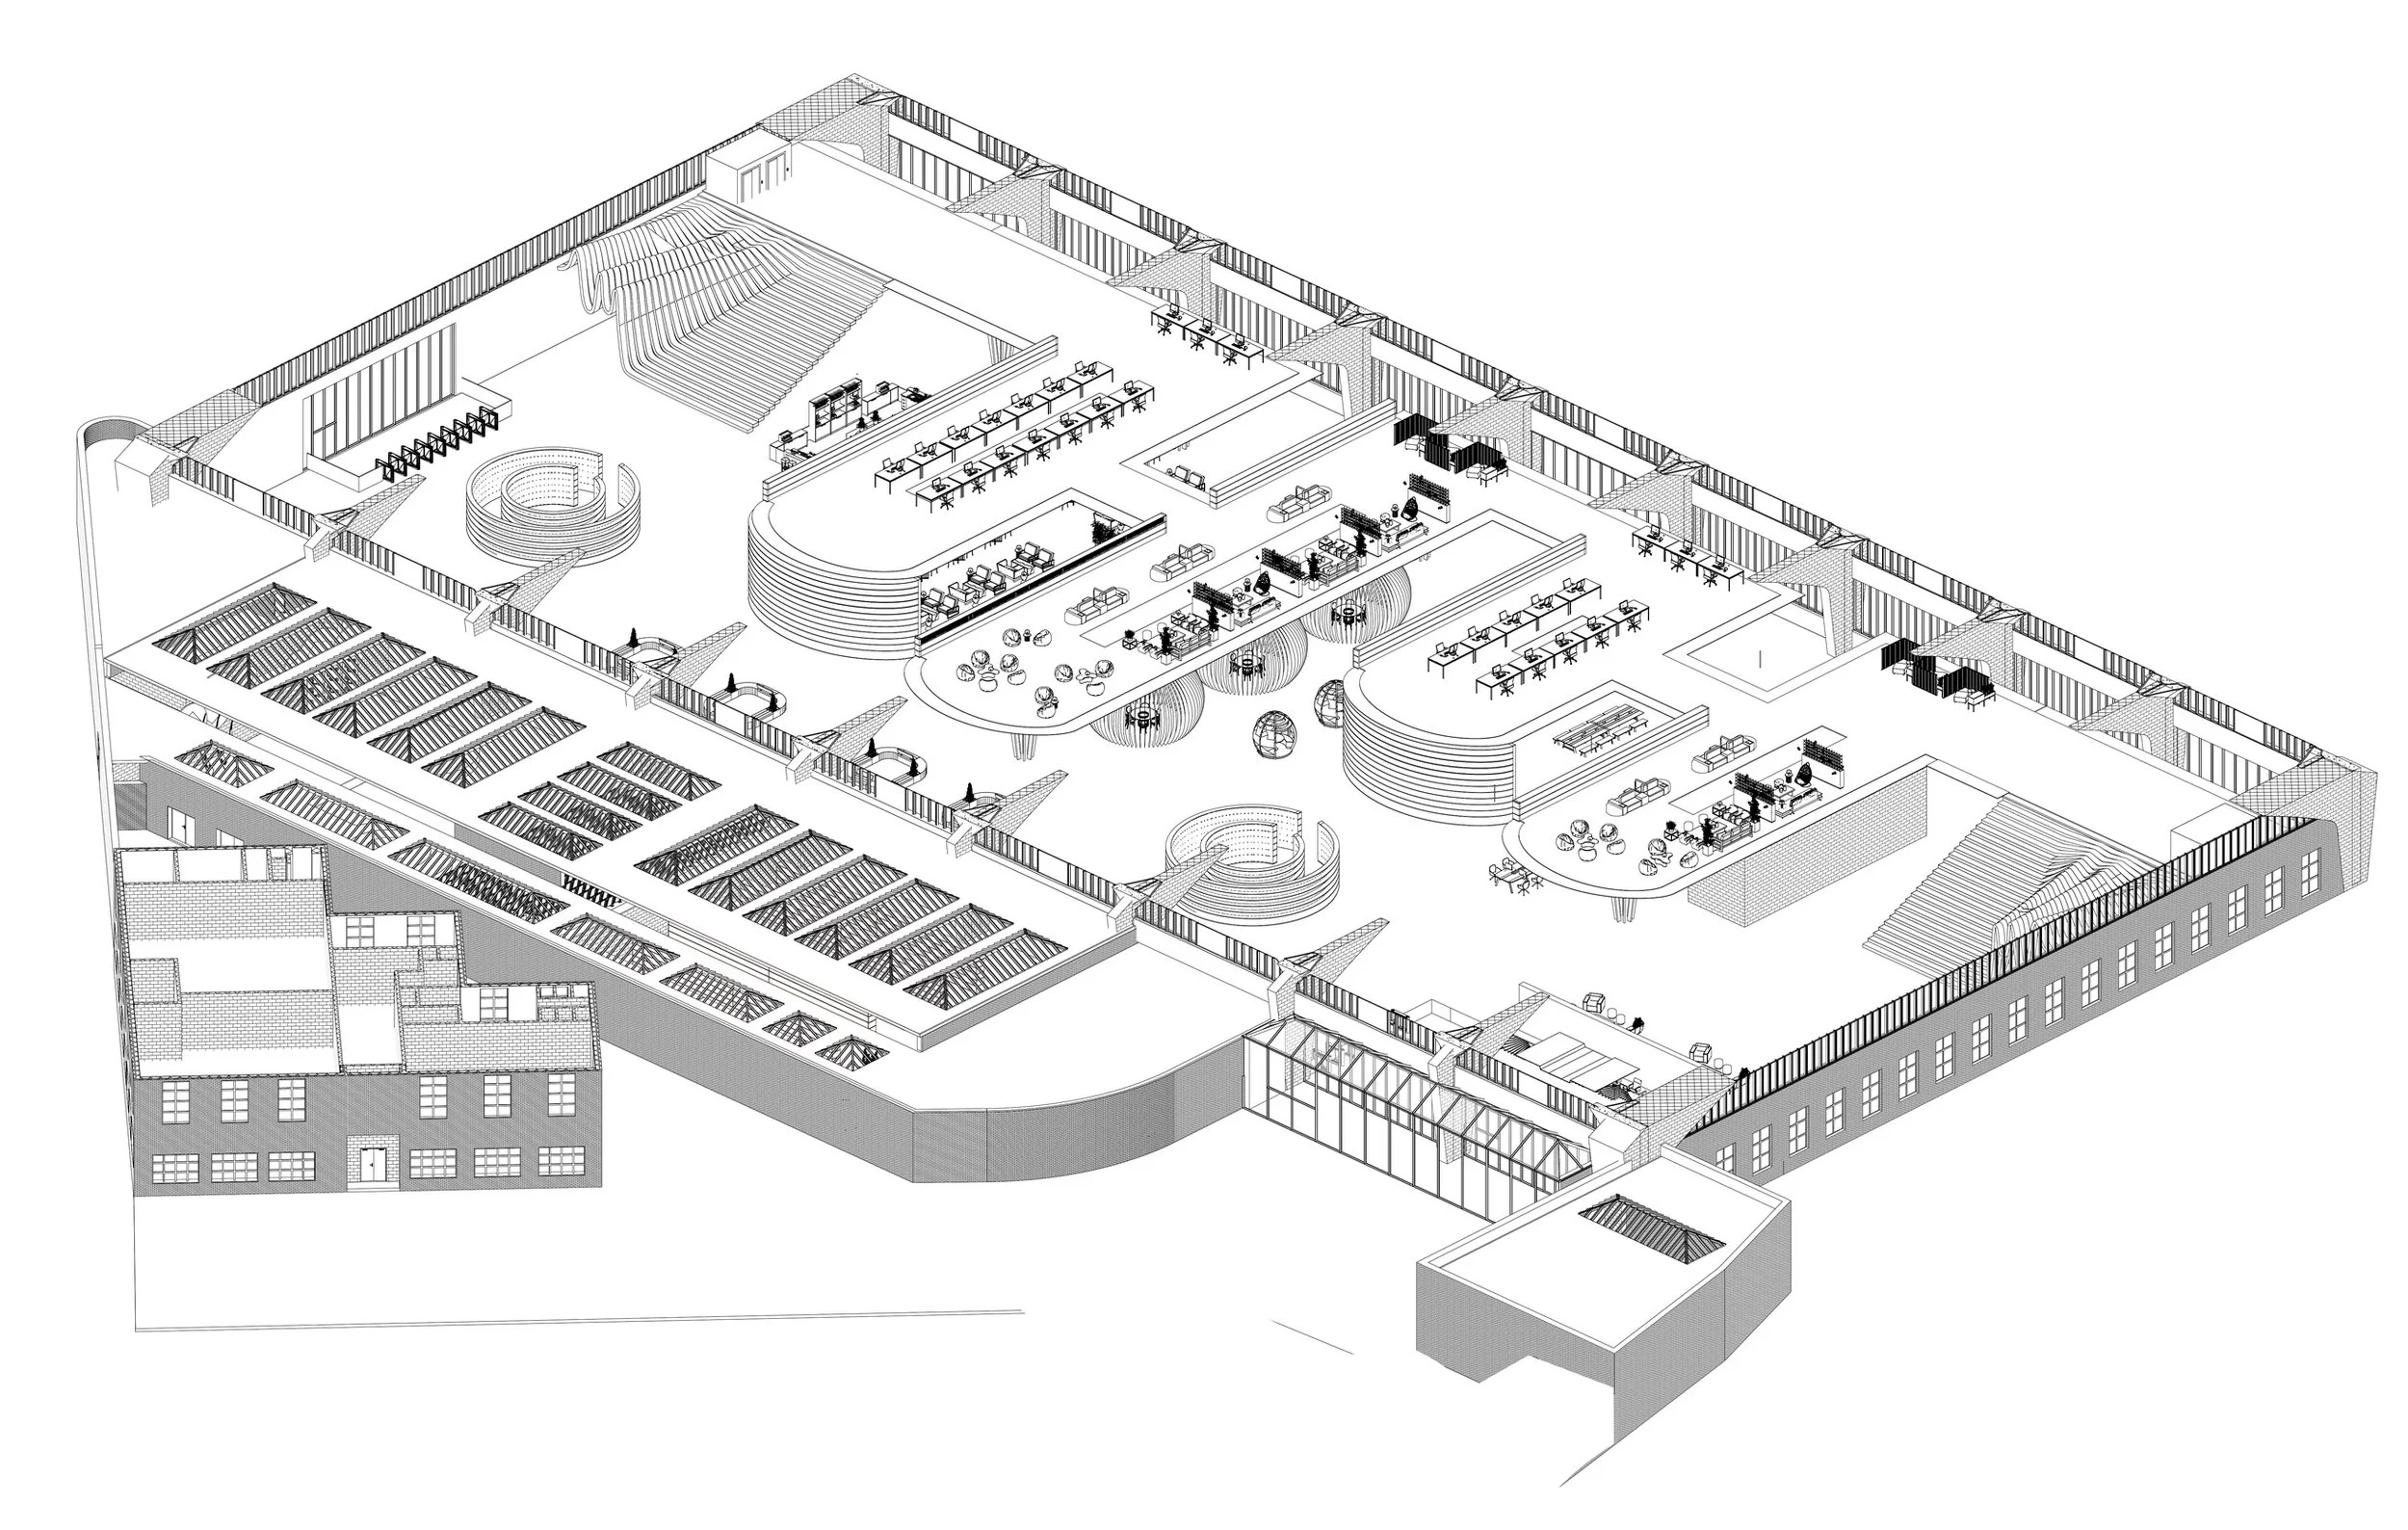
3D Model & Mood Boards


Bespoke Designs
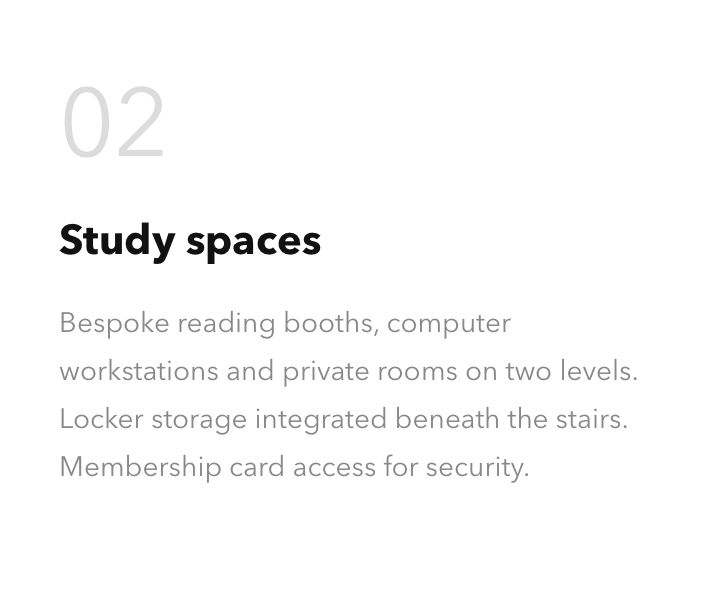
The bespoke reading booths and mezzanine beams echo the design language of the stairs, utilising small components to form a cohesive and visually impactful models. In the pursuit of creating private study areas, my primary objective was to offer spaces secluded enough to minimize distractions yet integrated enough to maintain a connection with the building’s environment. This design seamlessly achieves that balance while maximising the utilisation of natural light.
The design process for the beams was particularly intriguing. Drawing inspiration from the building’s architectural elements, specifically its arched structures, I extrapolated a fragment of this motif and replicated it to craft the beams. This approach not only maintains consistency with the overall design language but also establishes a familial relationship among various architectural elements. By doing so, it ensures a harmonious and cohesive aesthetic throughout the space, elevating both its functionality and visual appeal. any way you would make this better?
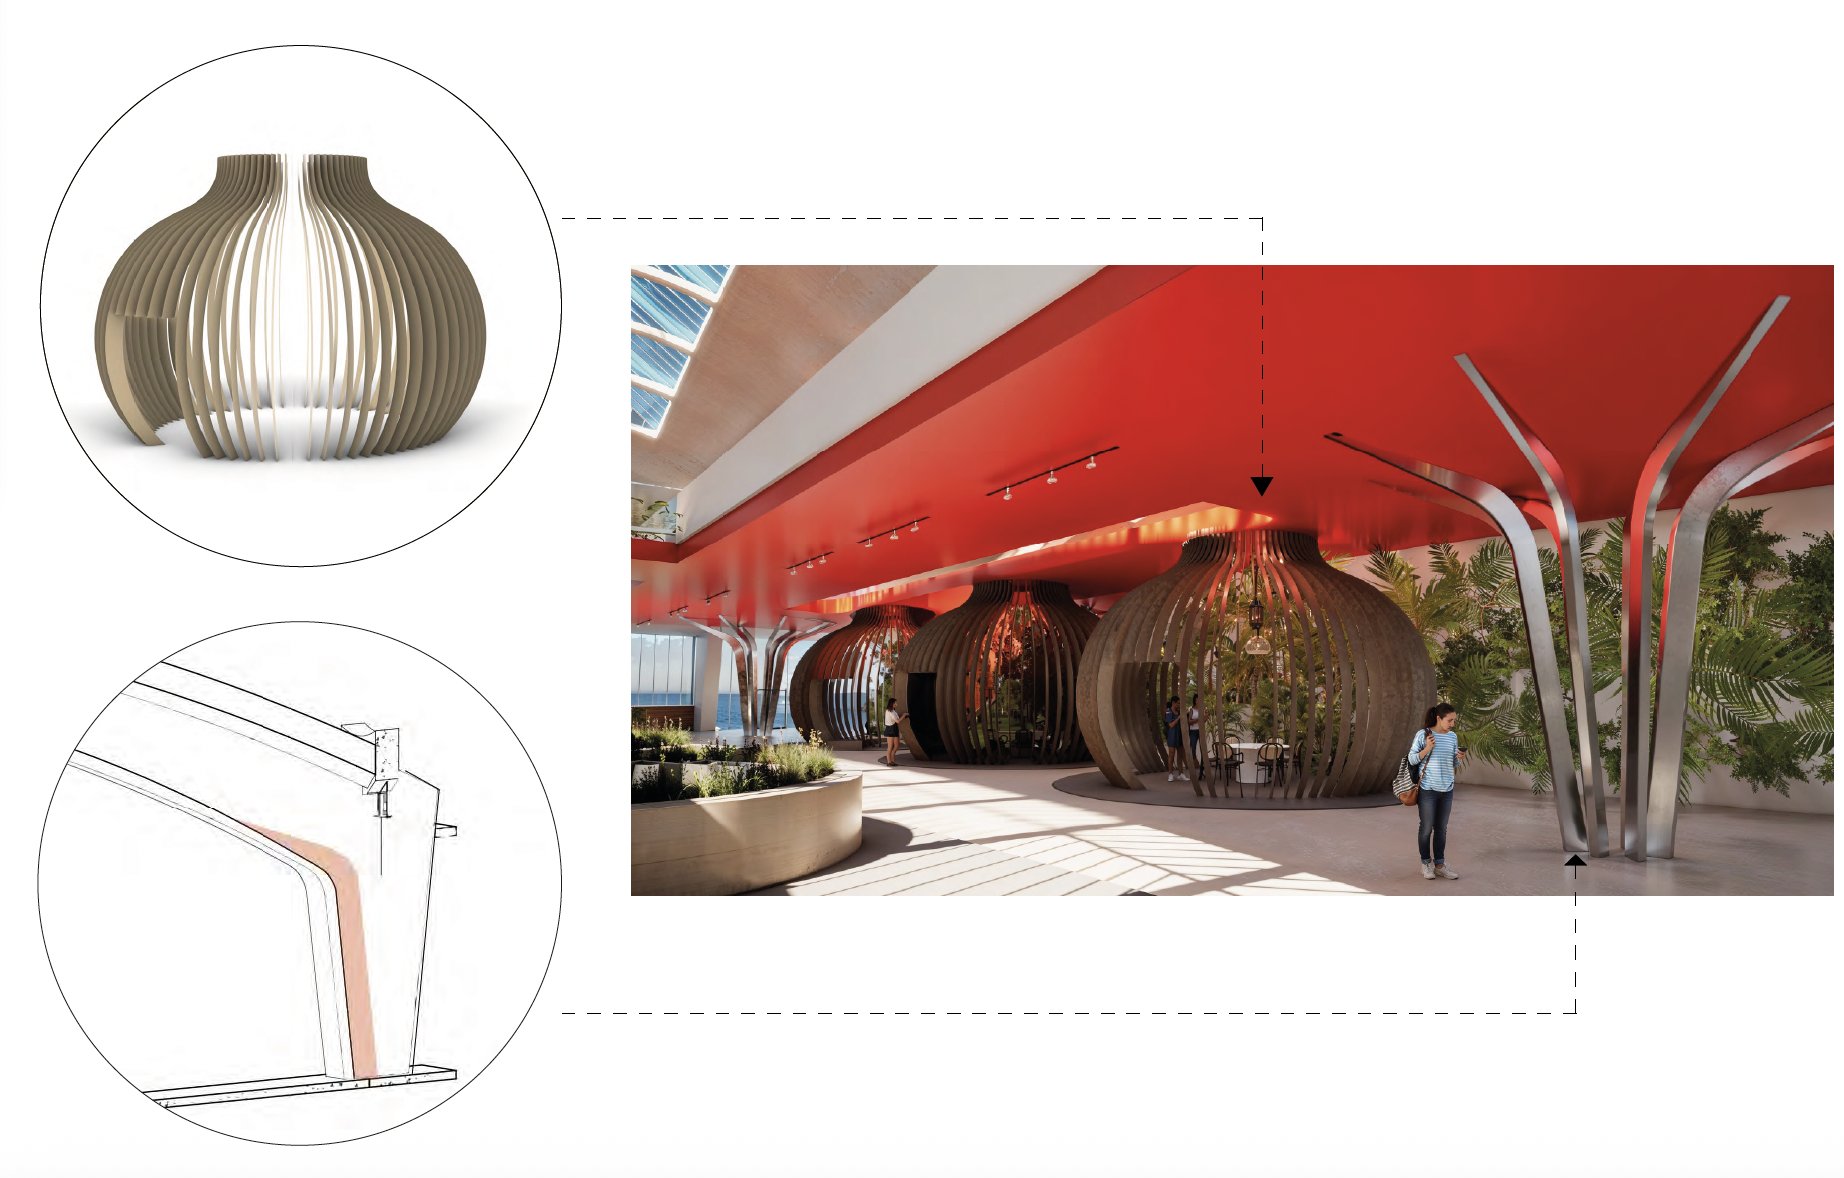
Private Study Space
Inspiration Of The Beam
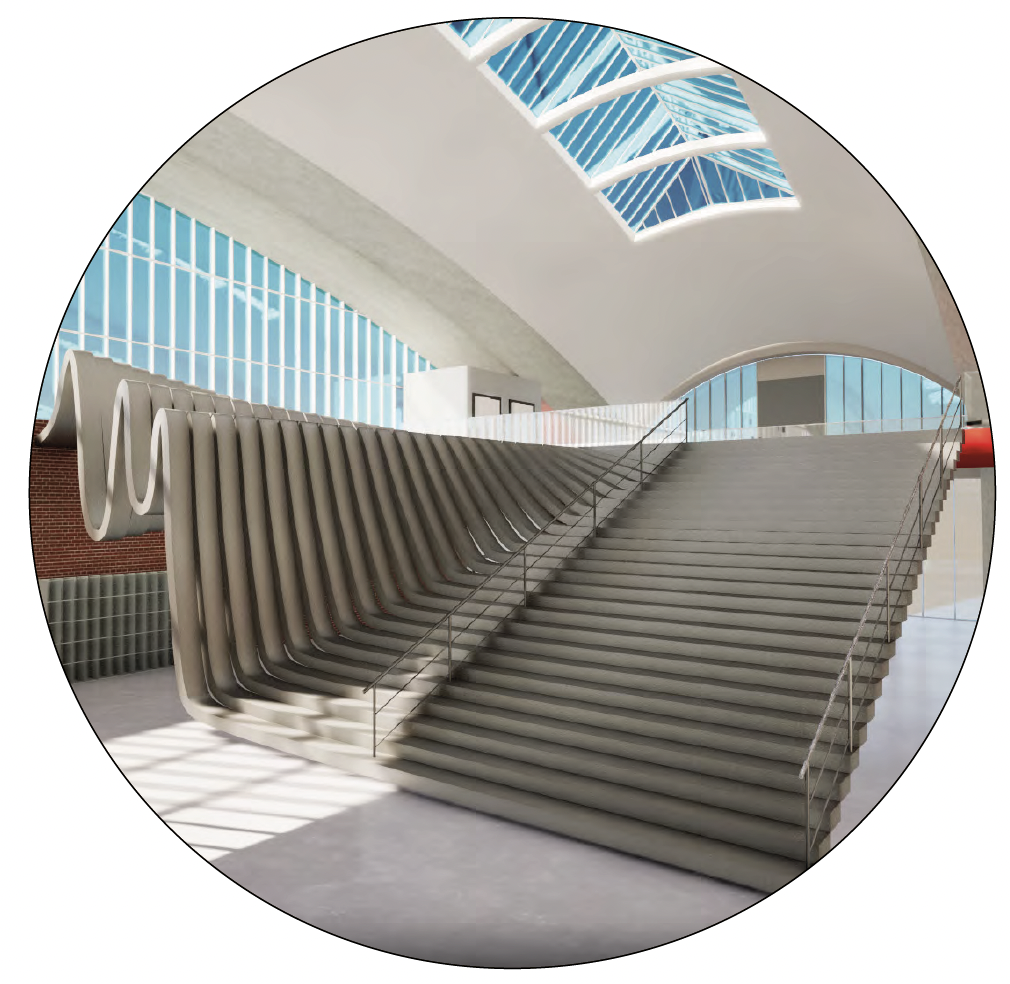
Stair Design
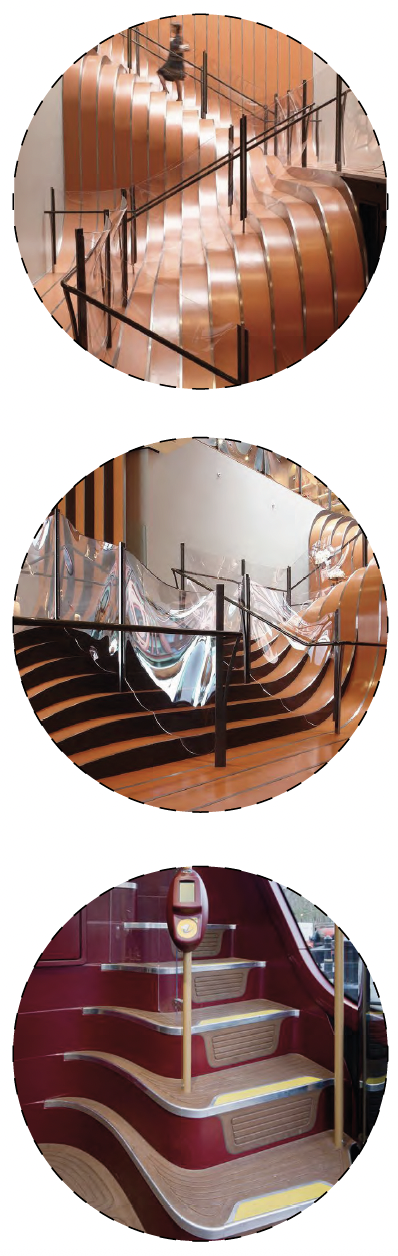
One of the objectives for this project was to unite the Stockwell community and make a positive difference for its residents and beyond. The design choice aimed to reflect this sense of community. I opted for Thomas Heatherwick inspired stairs, as all my designs consist of small individual elements that come together, much like a community, to create components such as stairs, private study areas and the compiled beams.
Heatherwick also designed the new stairs for the London buses which also has deep rooted connection with the building and its history.
I seized the opportunity to enhance functionality by integrating lockers beneath them, catering to the practical needs of customers while maximizing the use of available space. This addition not only serves a utilitarian purpose but also enhances the overall user experience, creating a space that is both welcoming and functional for the community.