03
Making & Living
Craft, Commerce & Home
Jewellery is an intensely personal craft. Every commission begins with conversation, develops through careful making and ends with a finished piece designed to be treasured for generations.
This proposal explores how architecture can support that journey by combining workshop, boutique and home within a single Victorian townhouse. Rather than separating making from retail, the design celebrates the relationship between craftsmanship, display and everyday living, allowing visitors to experience the story behind every piece.
Retail Design | Residential Interior | Bespoke Joinery | Lighting Design
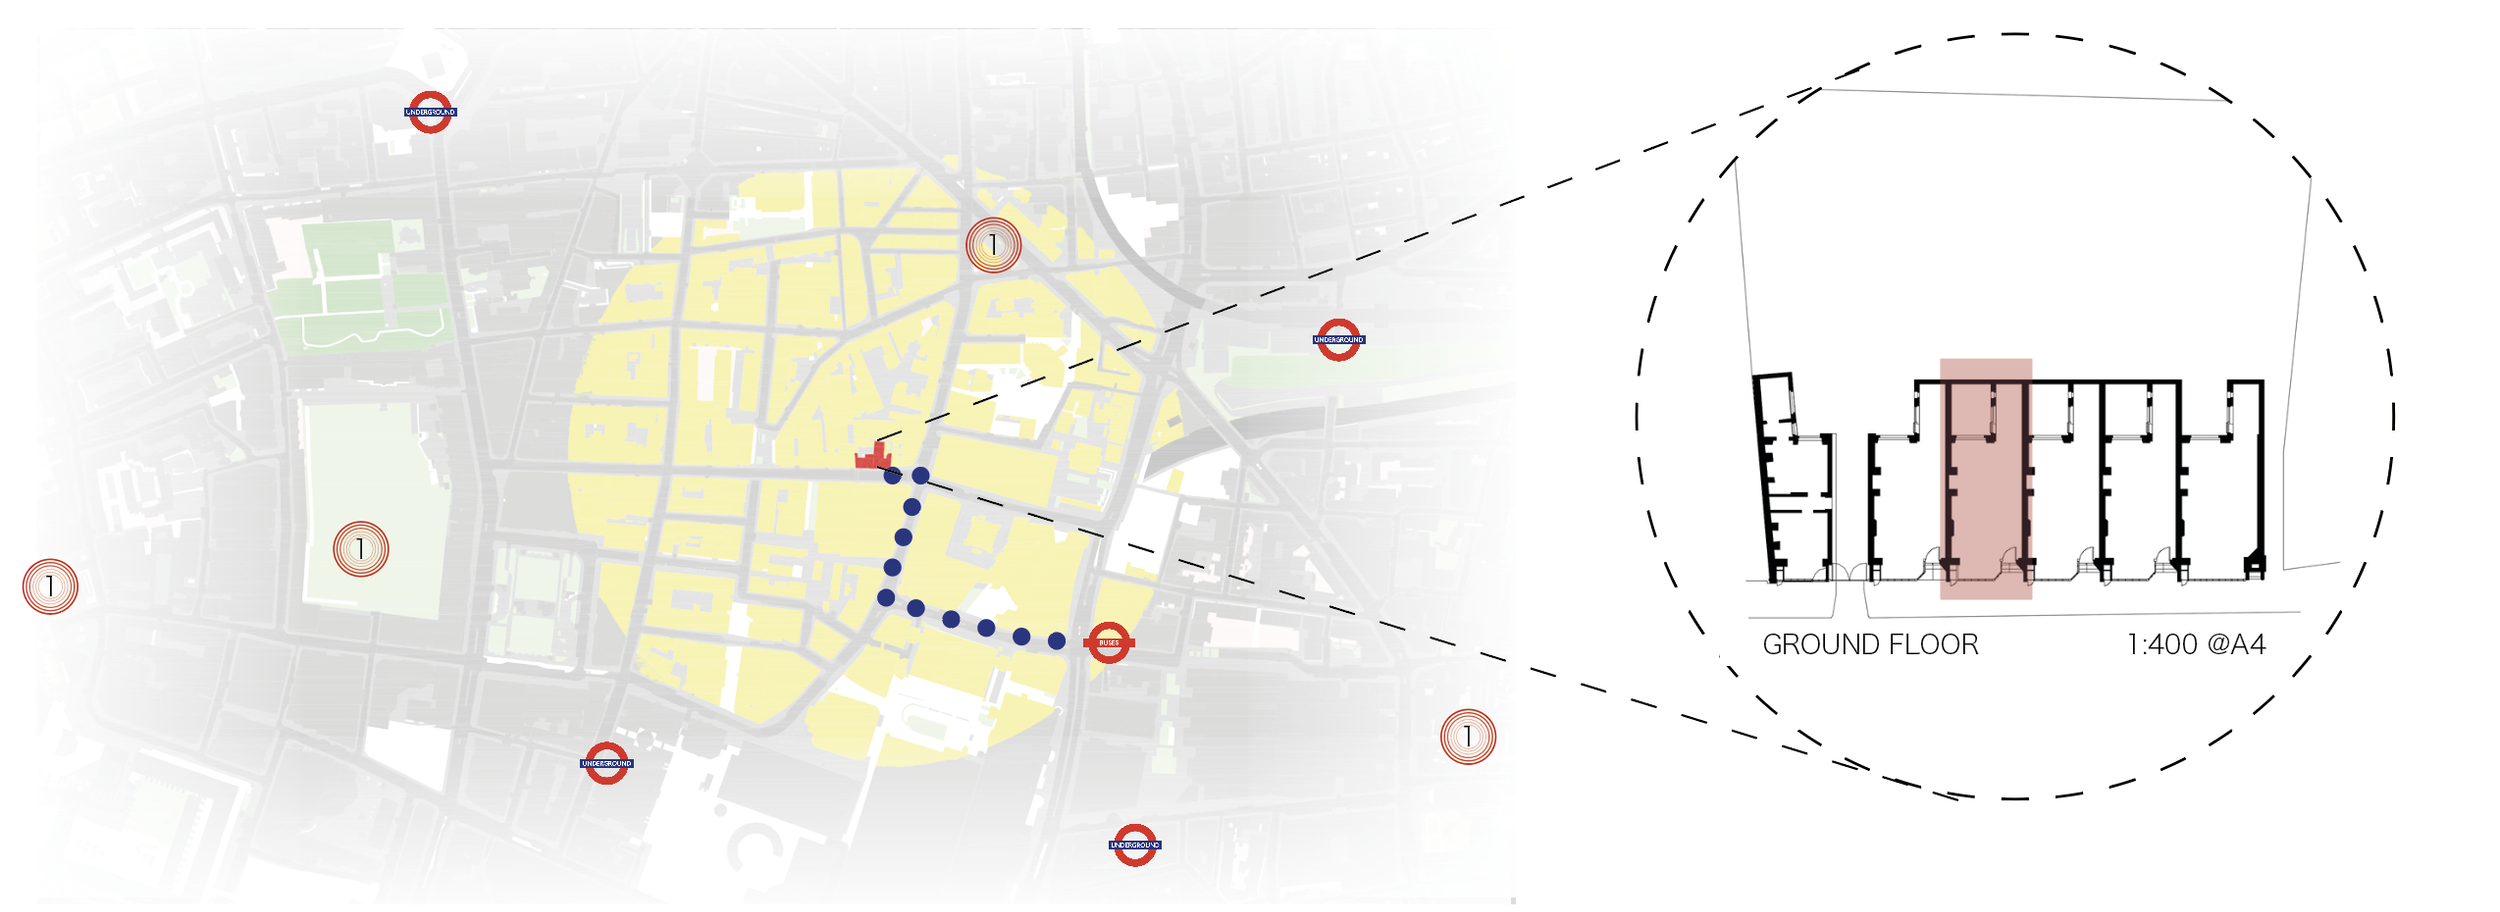
Location:
The interior is organised as a sequence of experiences rather than individual rooms. Visitors first encounter the boutique, where collections are displayed within a calm gallery-like setting. Beyond the retail floor, glimpses of craftsmanship begin to emerge before the journey continues vertically towards the private home above.
Separating production from display allows each function to perform independently while remaining visually connected through a consistent architectural language of oak, brass, natural stone and warm layered light.
THE BUILDING
Space Zoning
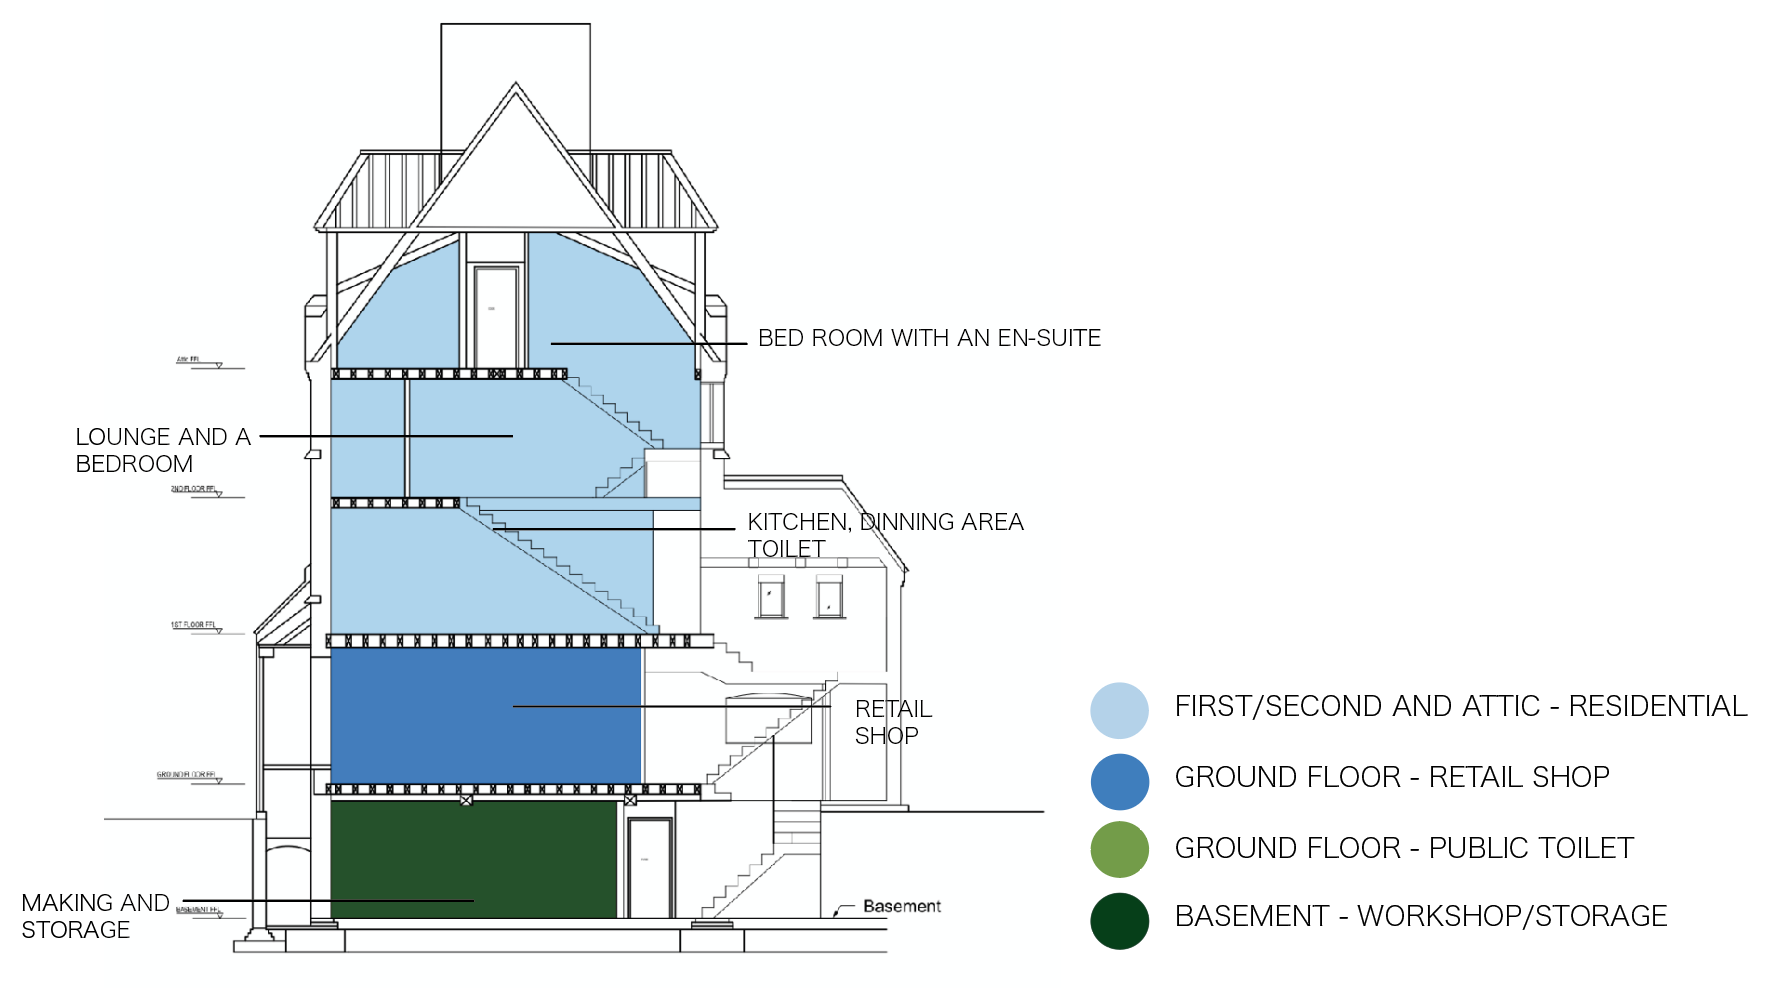
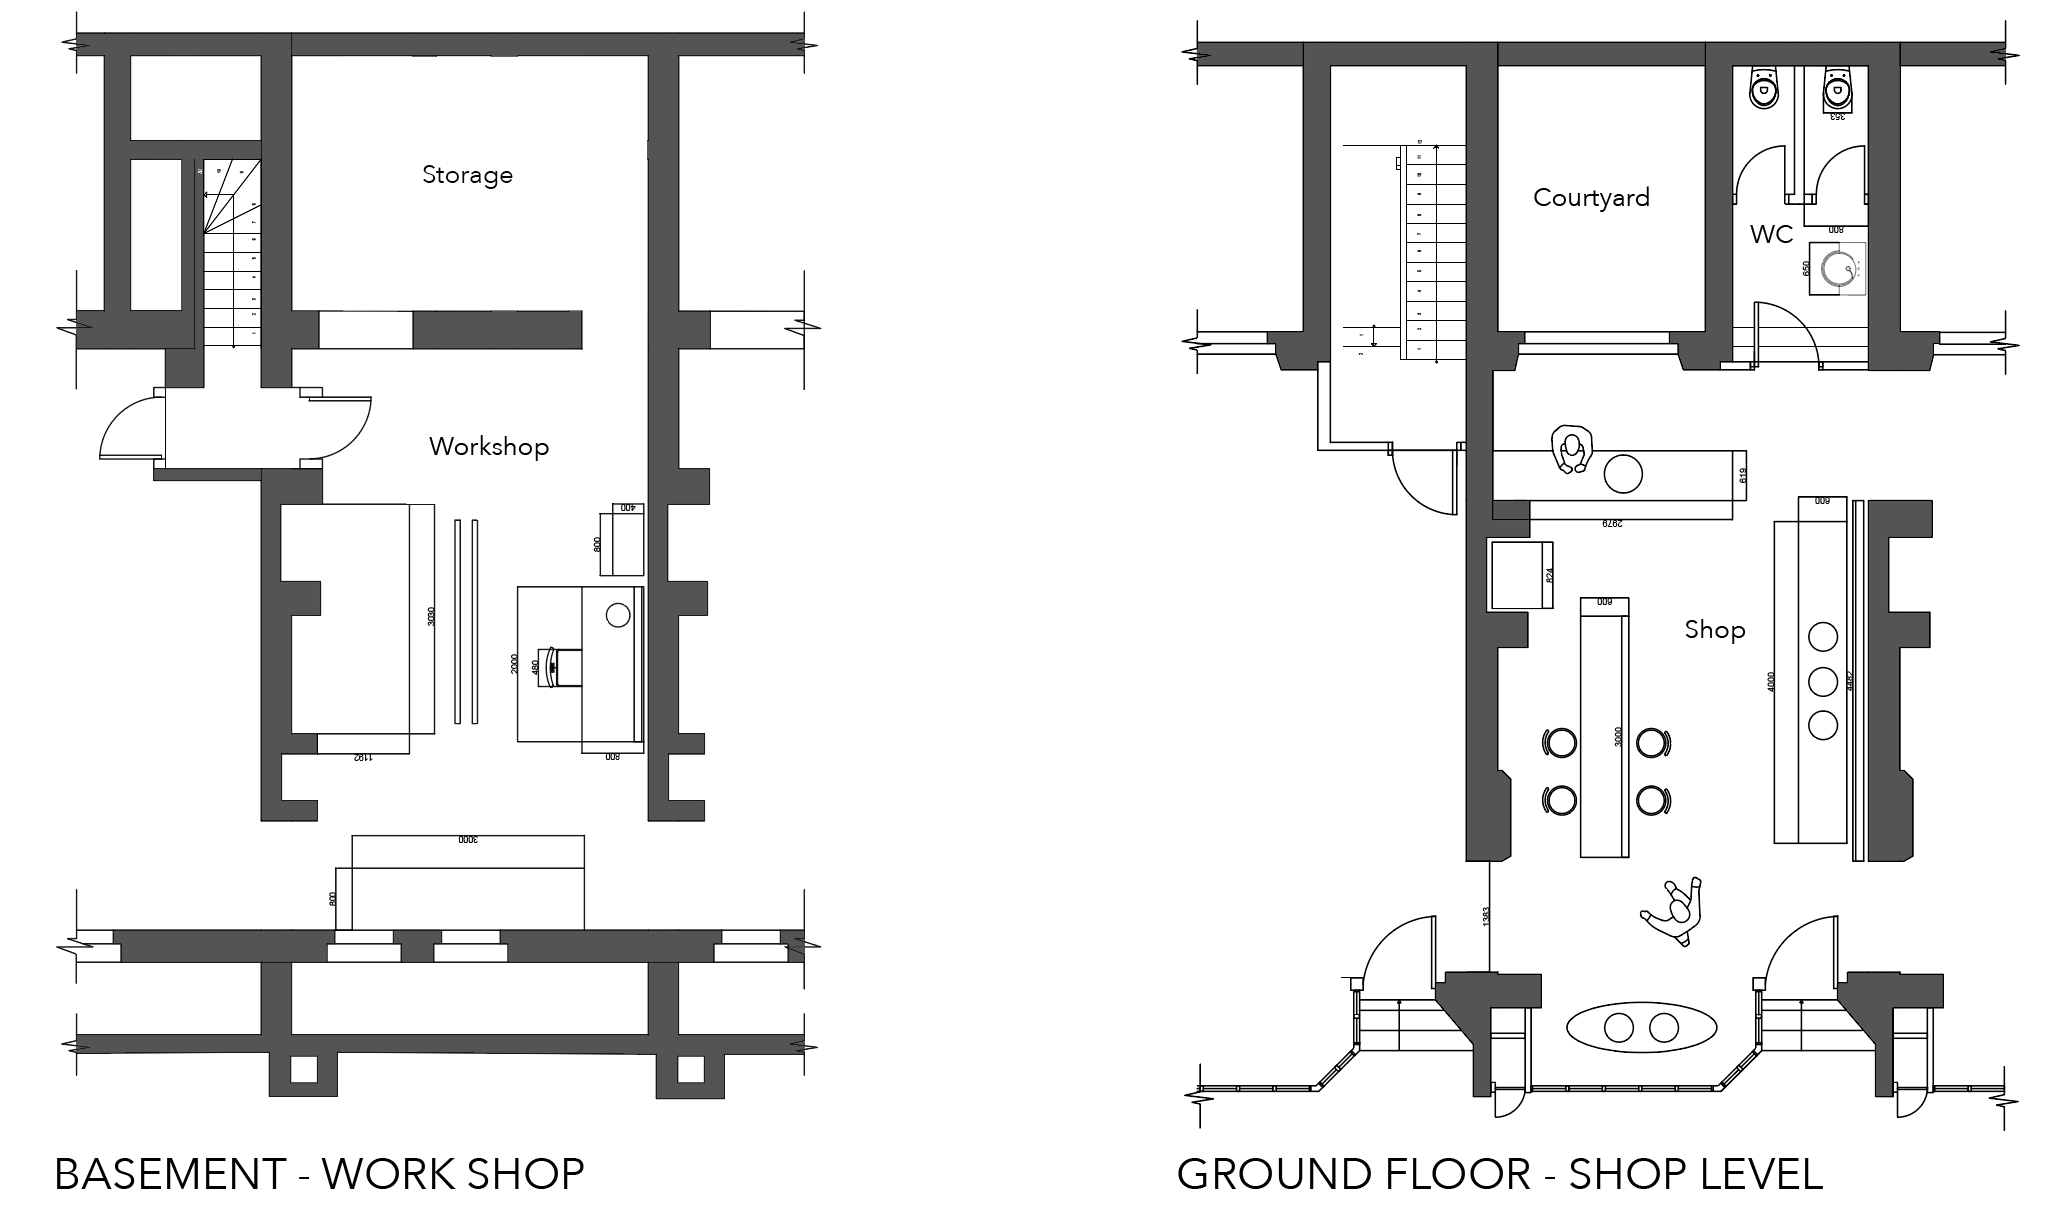
The townhouse is organised as a carefully considered sequence of spaces, where each floor supports a different stage of the jeweller's craft. The basement provides a dedicated workshop for making and finishing bespoke pieces, the ground floor becomes an intimate retail environment centred on display and consultation, while the upper levels offer a calm private residence. Together, the spaces create a seamless transition between making, presenting and living, allowing each function to remain distinct while connected by a shared architectural language.
Proposed Layouts & Mood Board
THE DESIGN
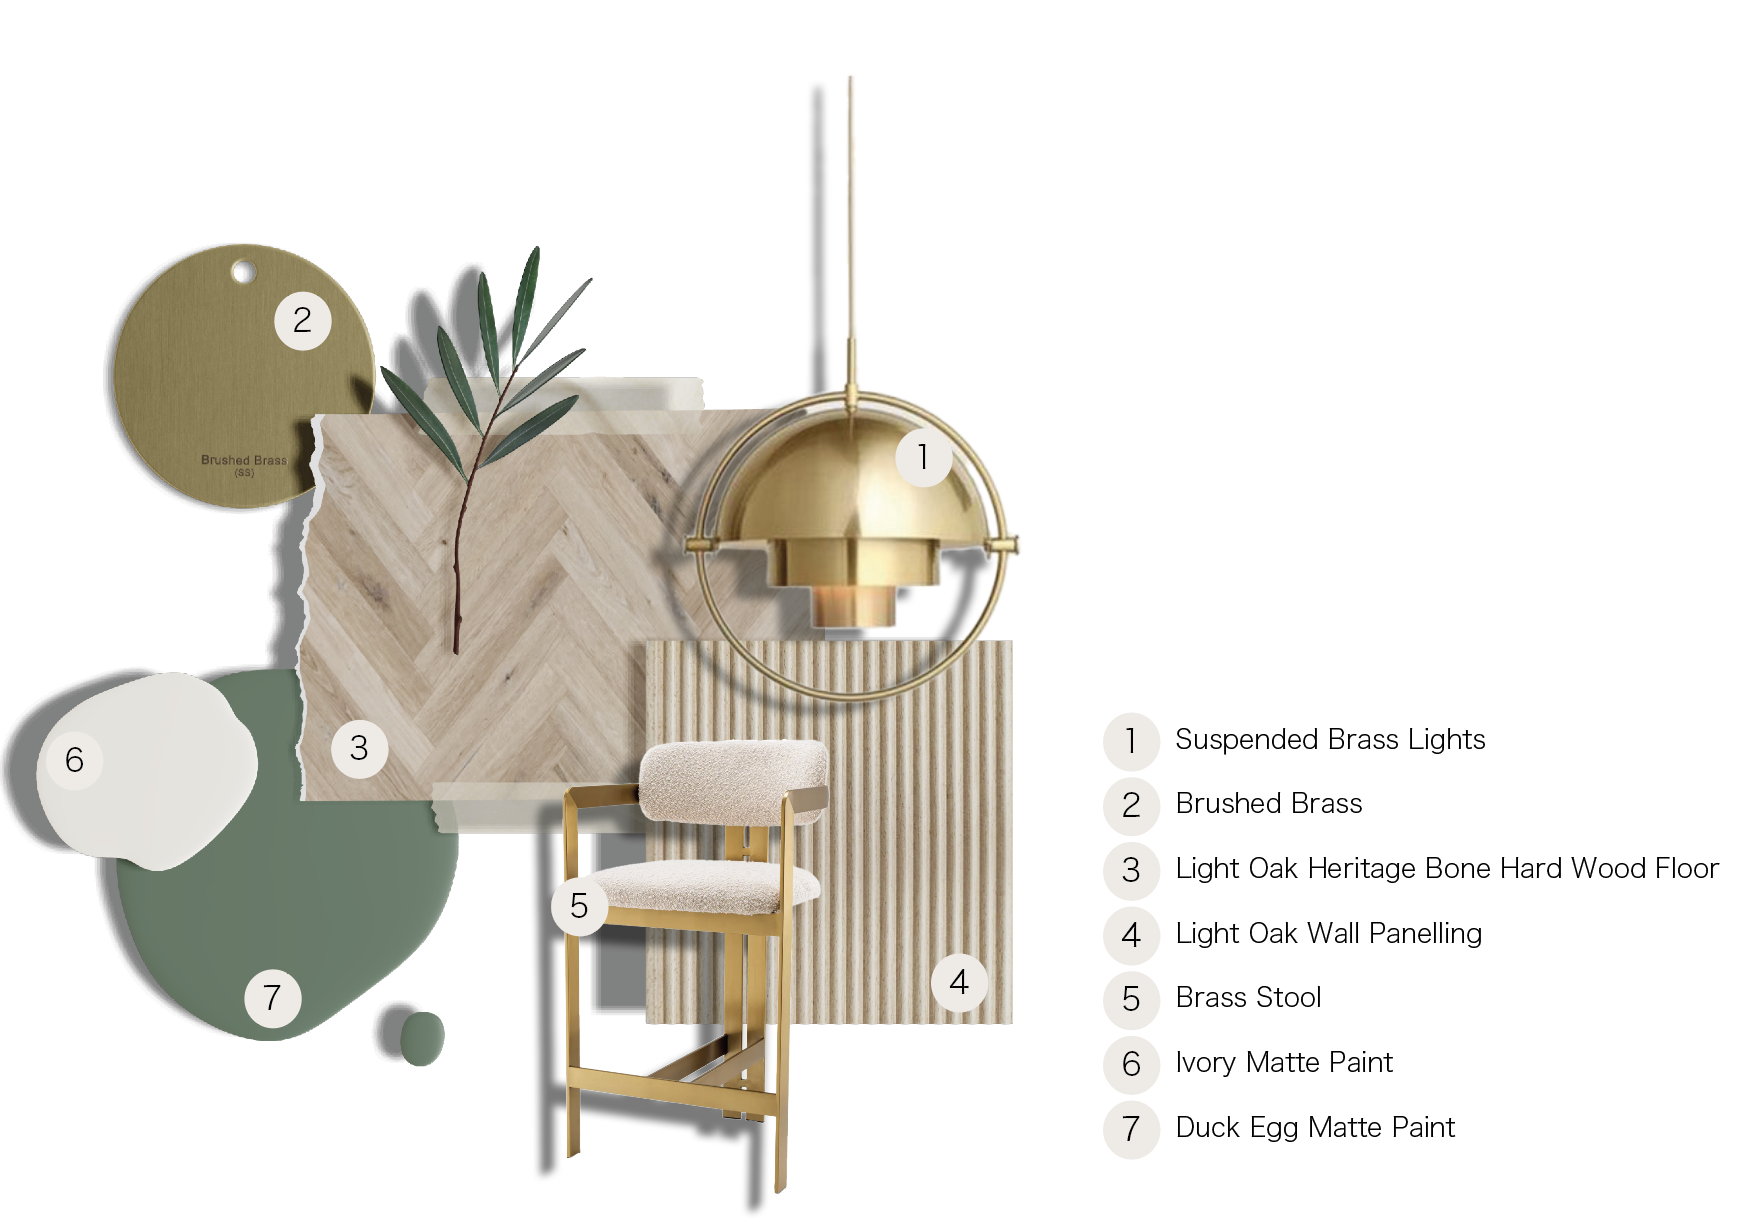
The material palette reflects the precision and permanence associated with handcrafted jewellery. Brushed brass introduces warmth and refinement, while fluted oak softens the retail environment and establishes a consistent architectural rhythm throughout the building. Deep green walls provide contrast against lighter finishes, allowing the jewellery itself to remain the visual focus.
THE DESIGN
Proposed Shop Render
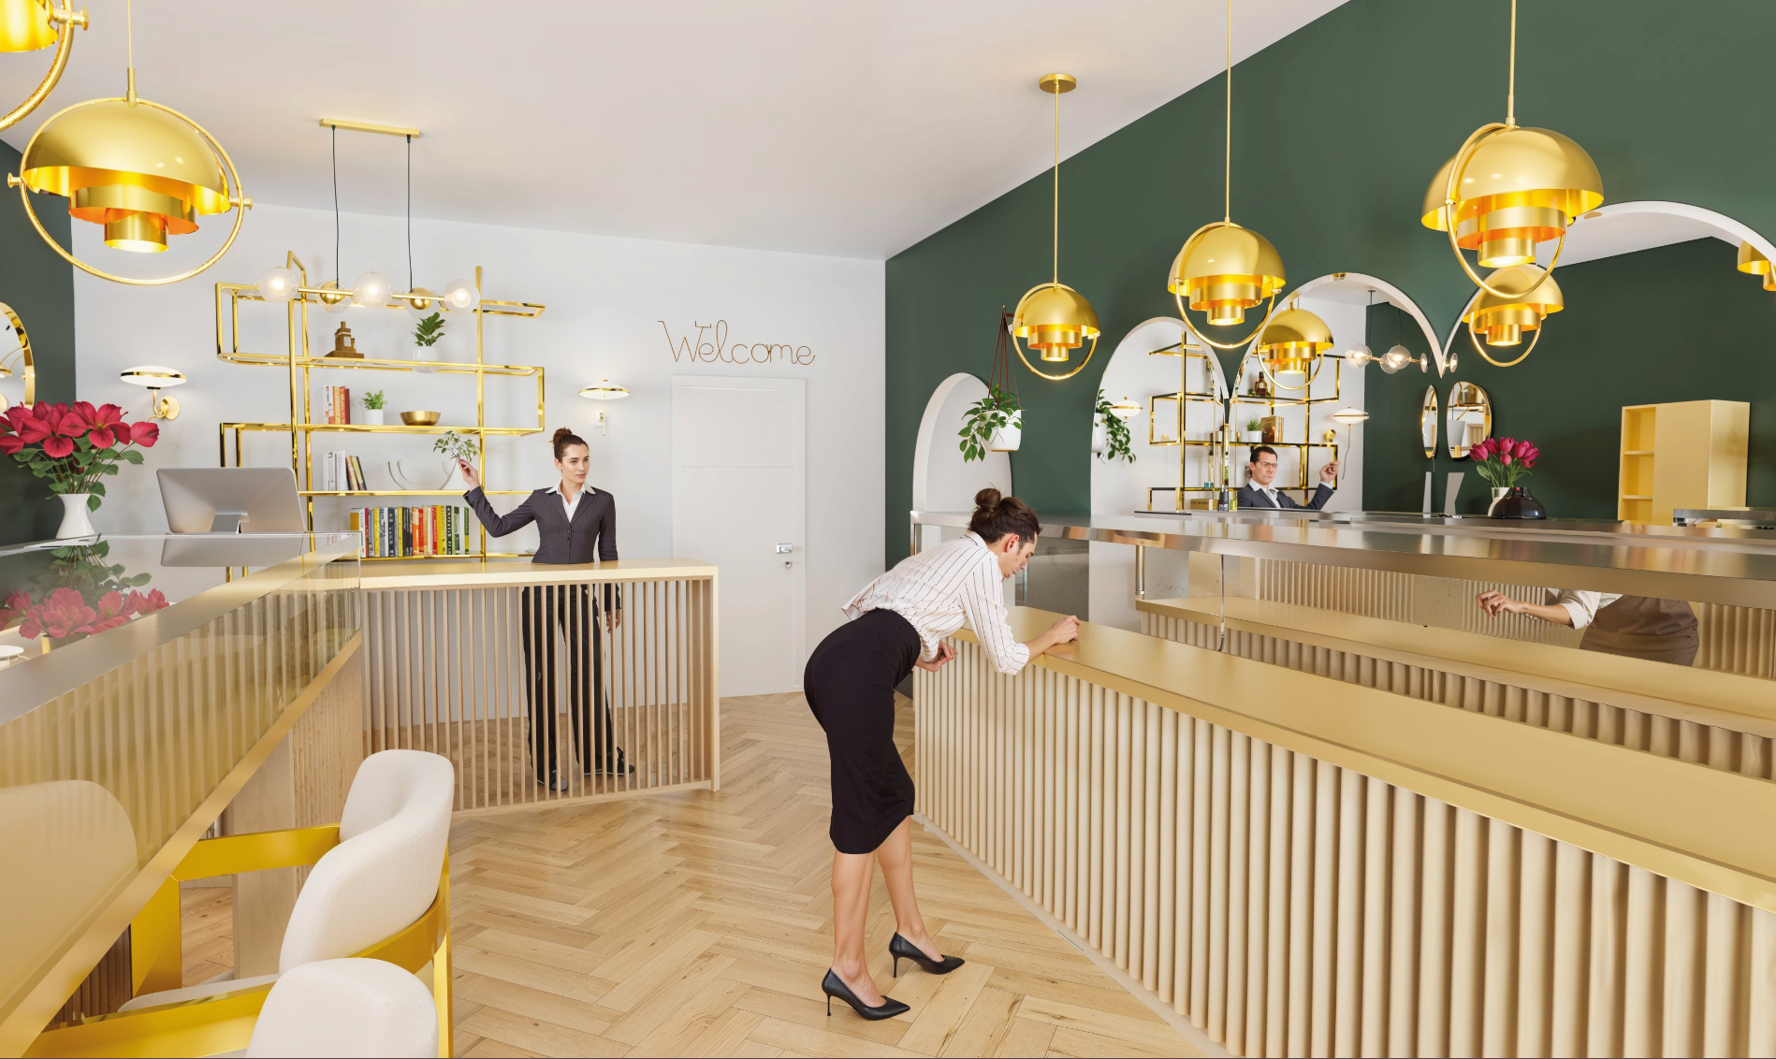
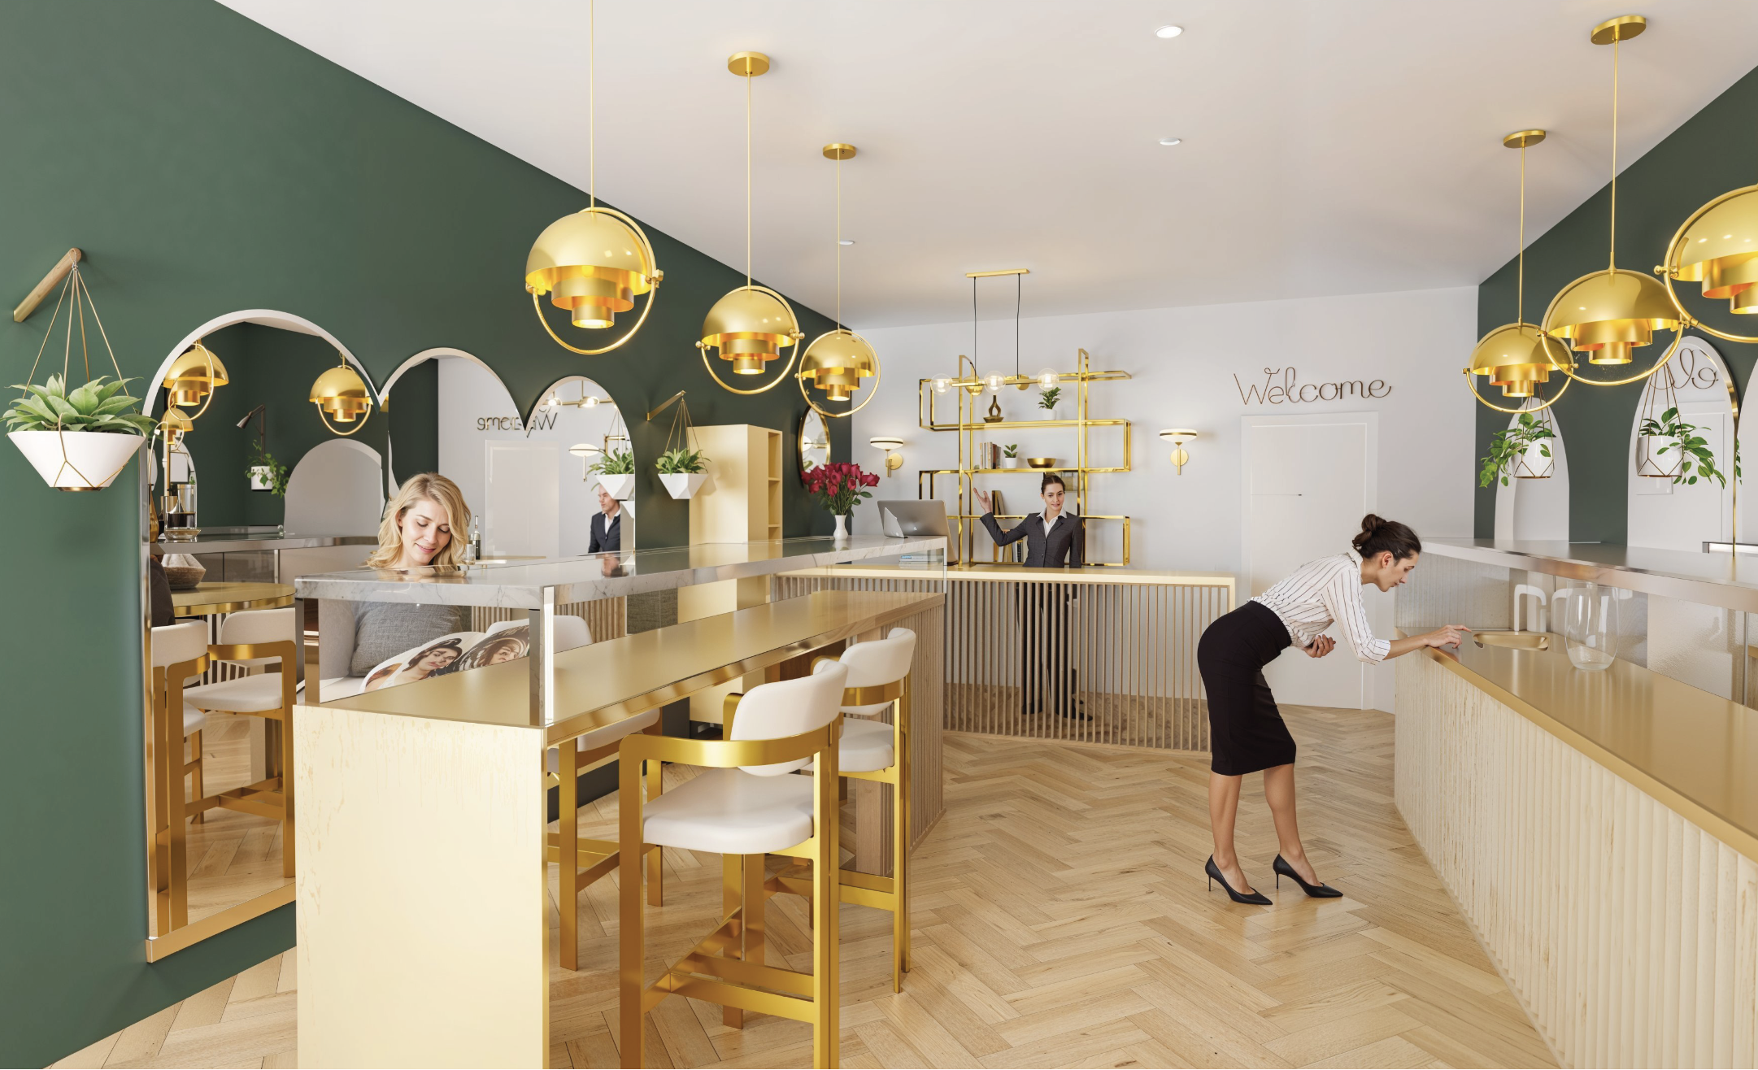
Rather than adopting the language of a traditional jewellery store, the boutique is designed as a series of intimate moments for discovery. Bespoke display counters encourage visitors to move naturally through the space, while integrated consultation seating allows conversations to happen within the retail environment rather than behind closed doors.
Sculptural pendant lighting and concealed display illumination create a softer atmosphere that encourages visitors to slow down and engage with each collection.
Display furniture was developed specifically for commissioned jewellery, balancing visibility with security. Fluted oak joinery conceals storage while brushed brass framing introduces a lighter visual profile that allows displayed pieces to remain the primary focus.
THE DESIGN
Proposed Shop Render
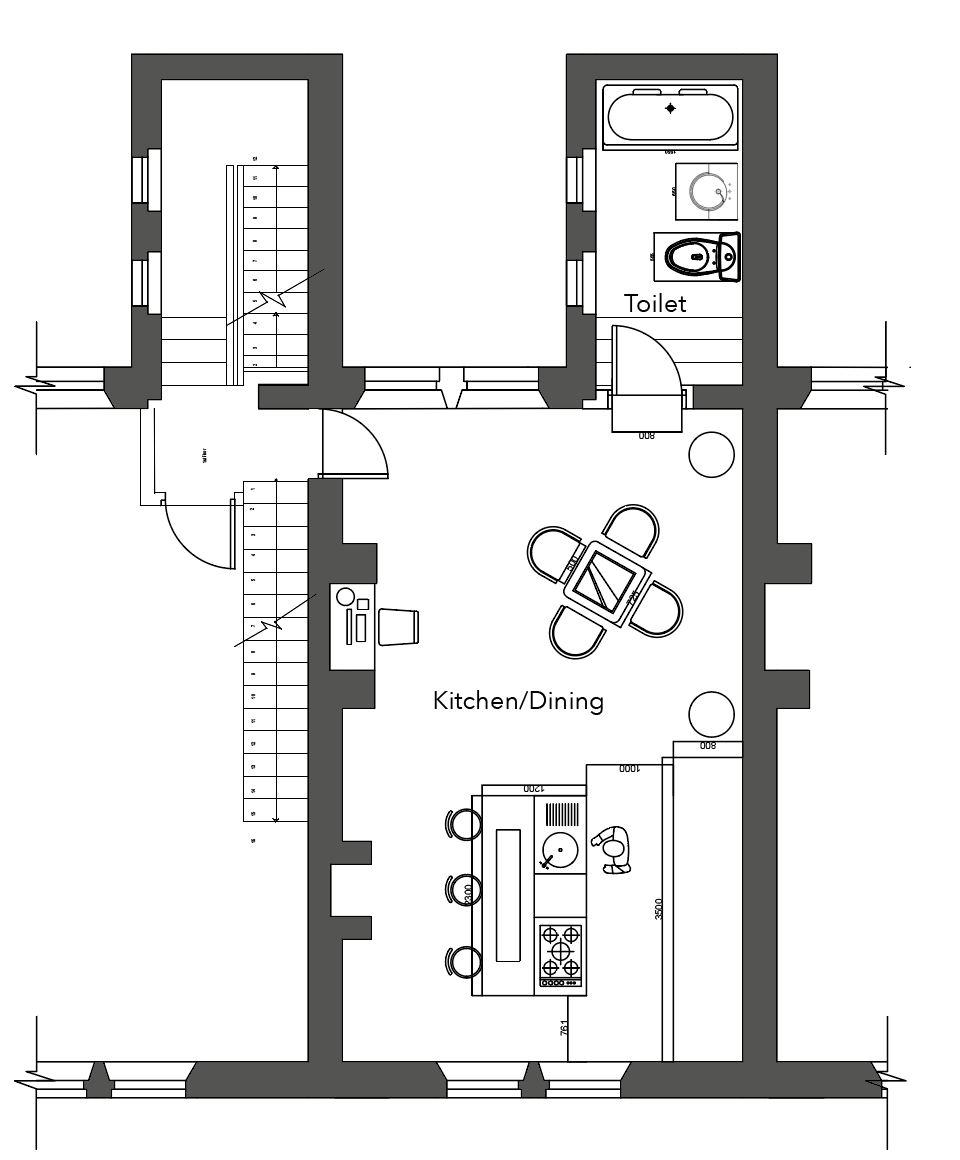
Kitchen Layout & Mood Board
THE DESIGN
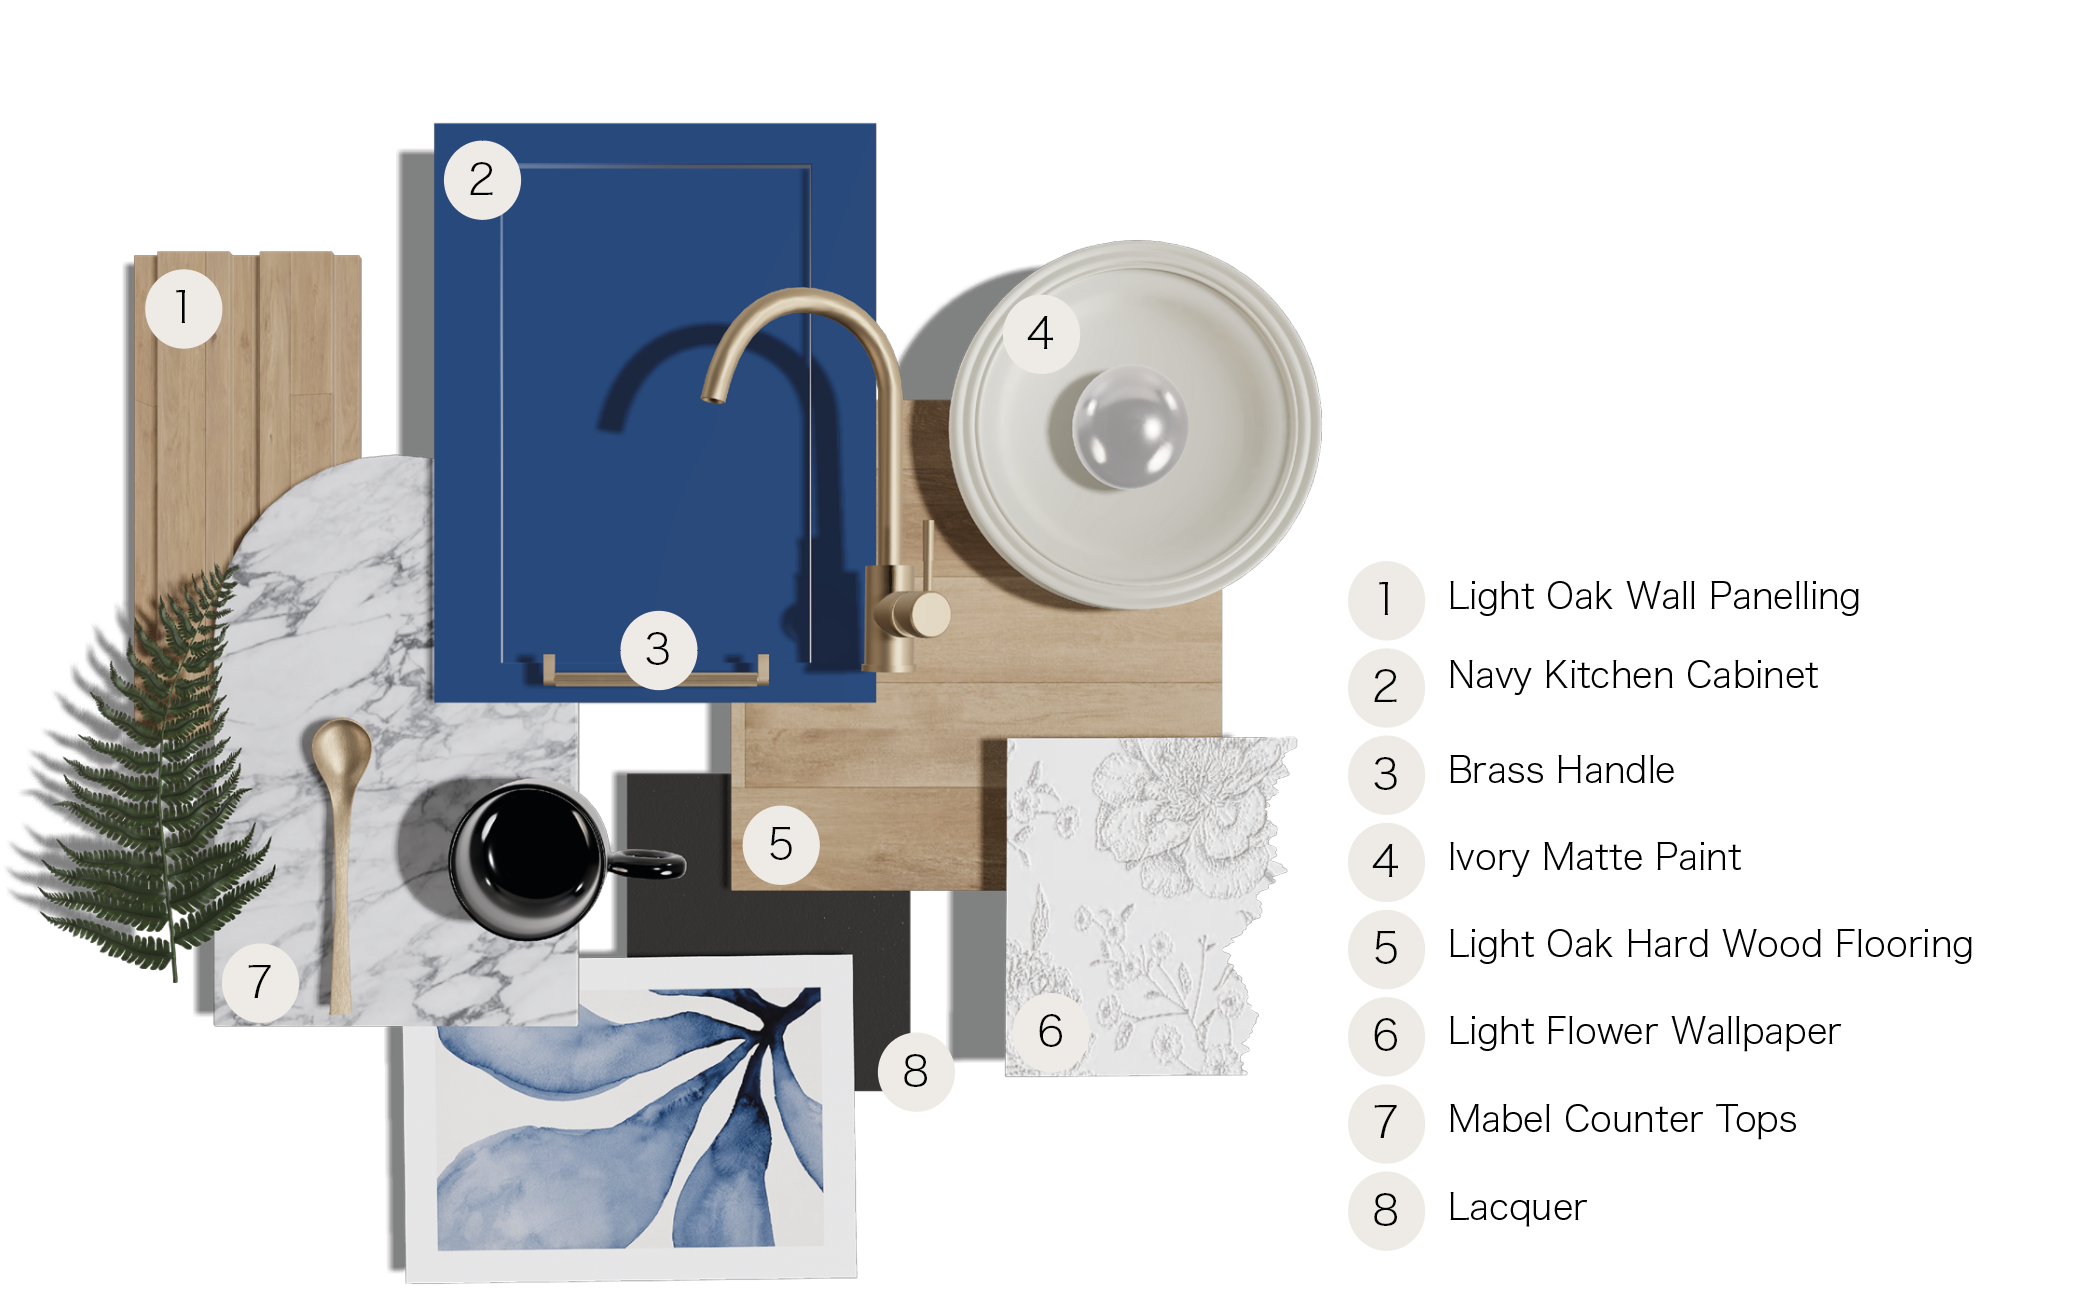
Above the boutique, the domestic interior provides a quieter continuation of the material language established below. Oak flooring, warm brass detailing and softer furnishings create an environment that feels distinctly residential while maintaining visual continuity with the retail spaces.
THE DESIGN
Proposed Kitchen Render
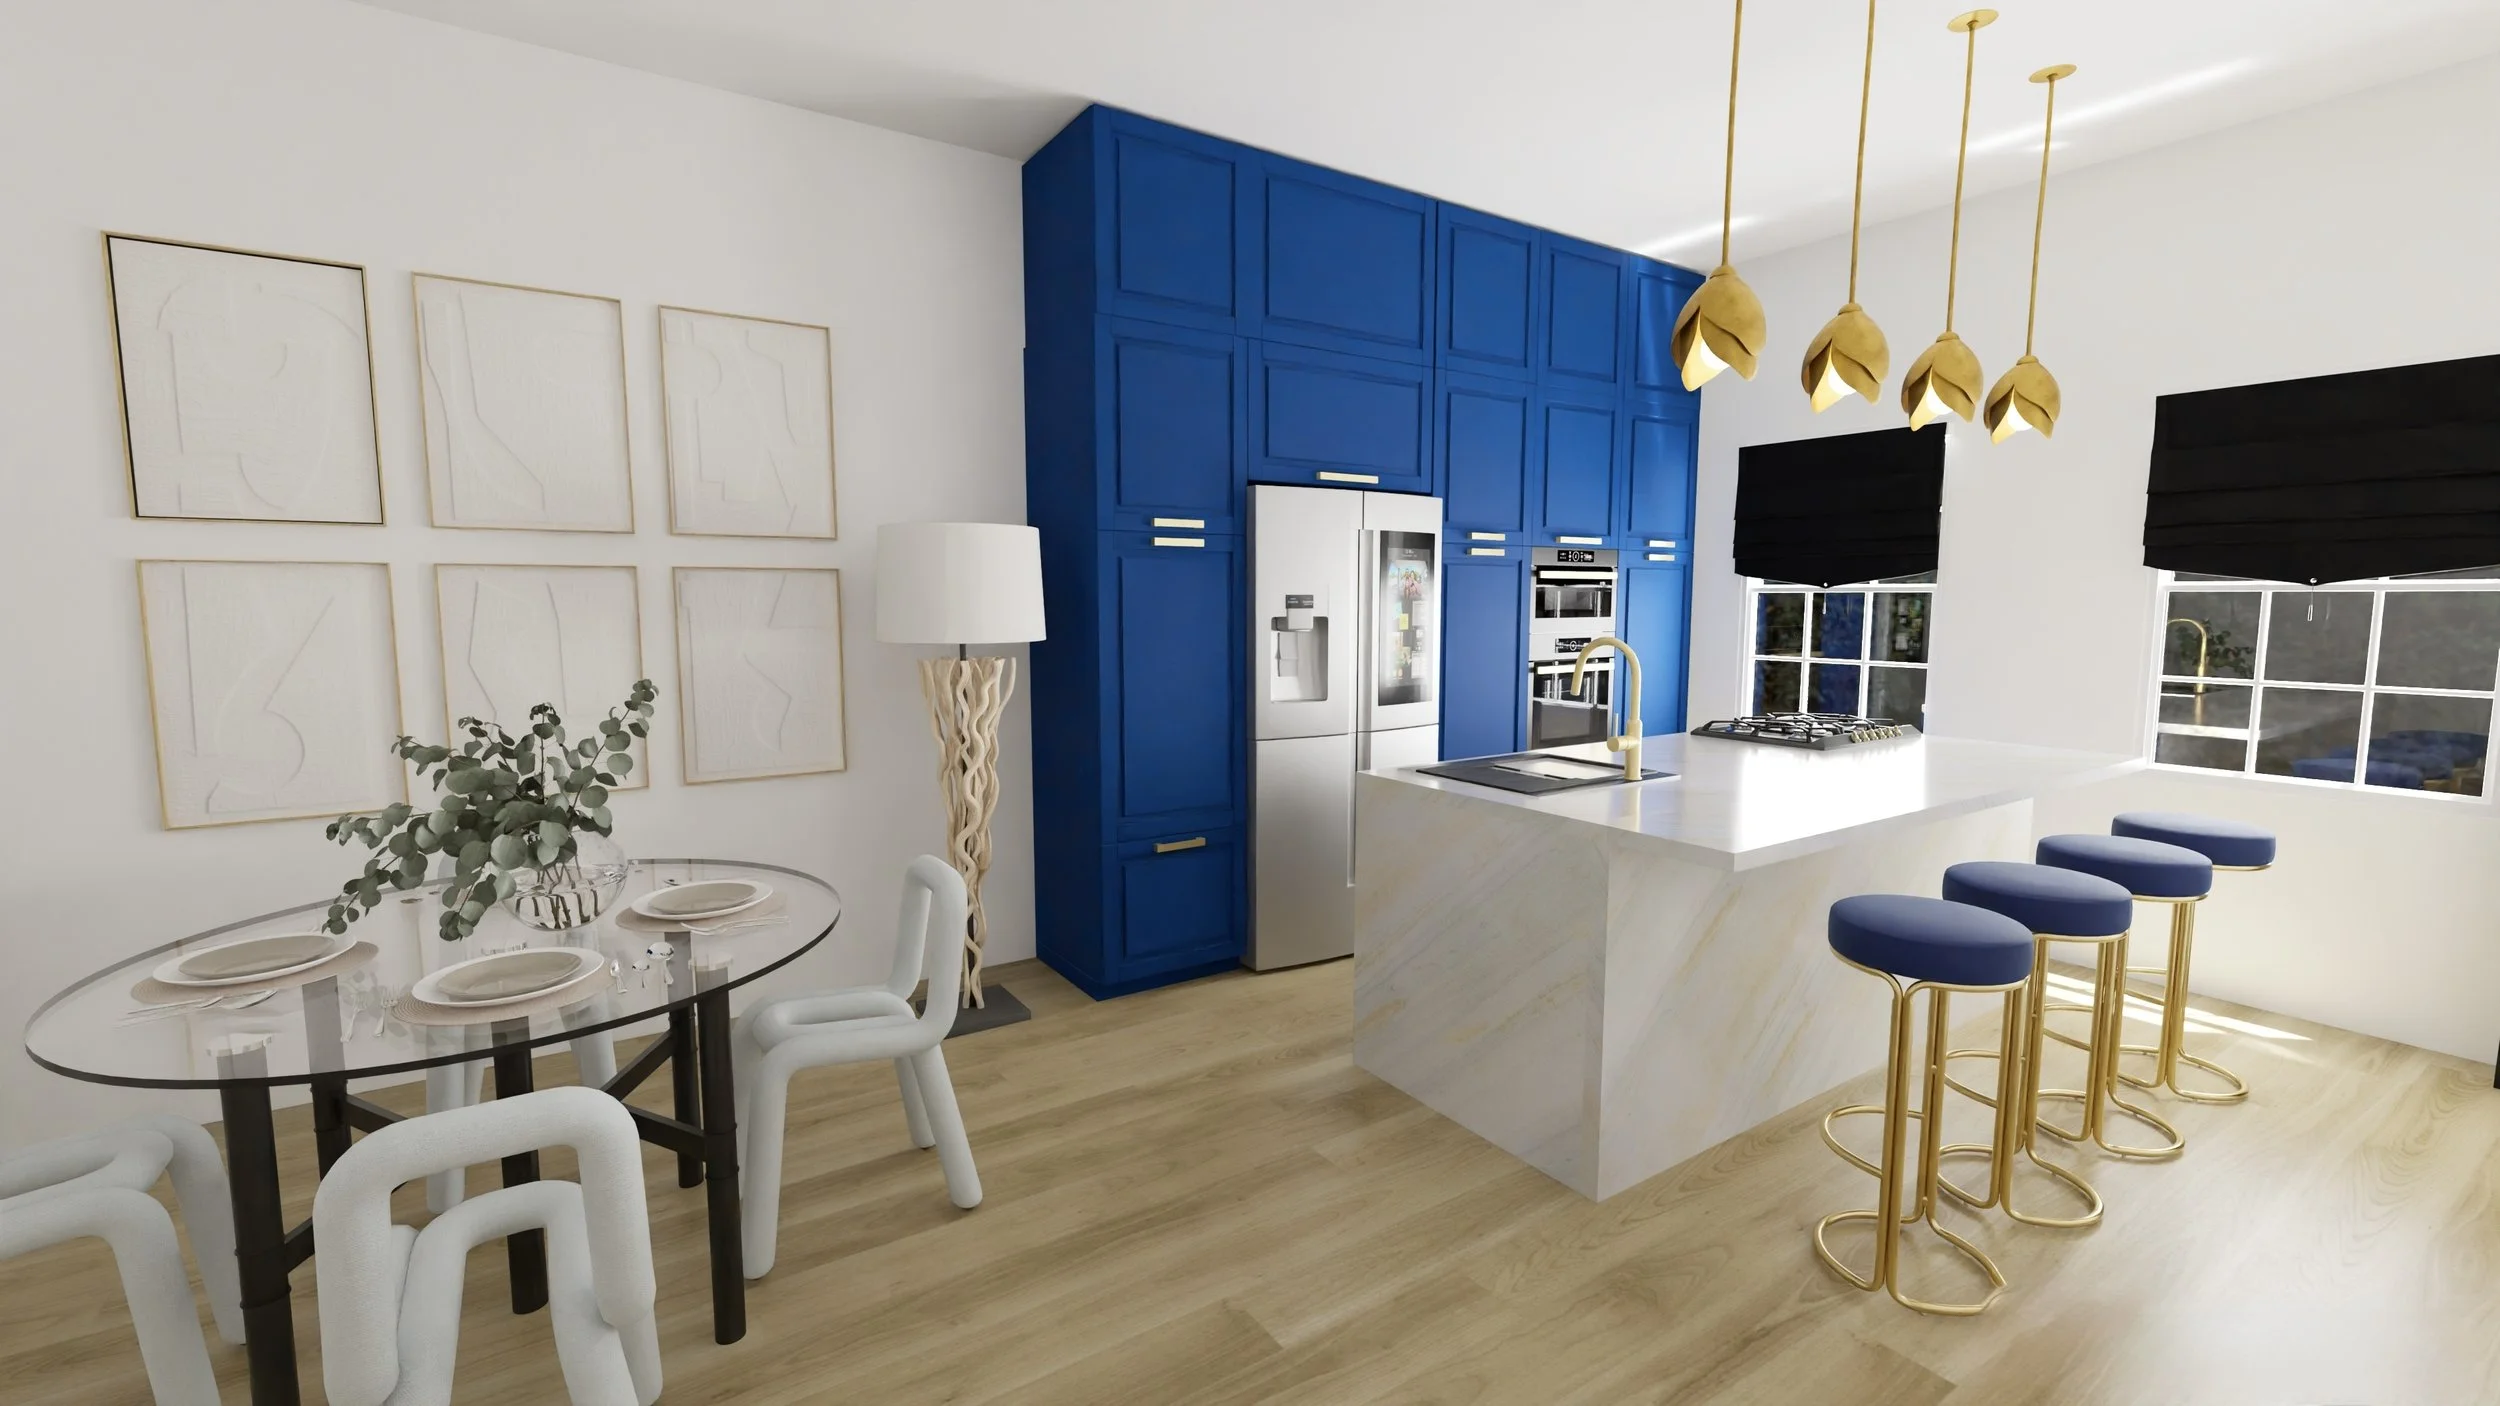
Positioned at the centre of family life, the kitchen balances practicality with craftsmanship. Full-height cabinetry, natural stone and brushed brass detailing create a refined composition where everyday rituals become part of the architectural experience.
Proposed Layouts & Mood Board
THE DESIGN
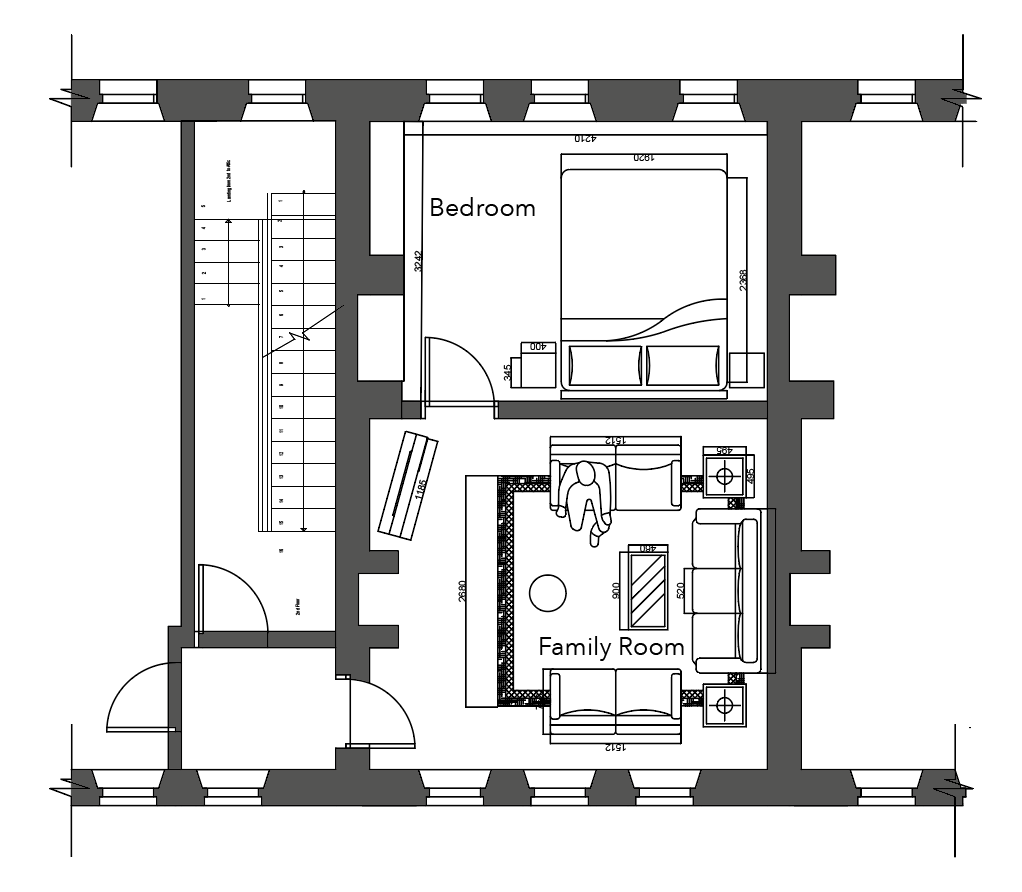
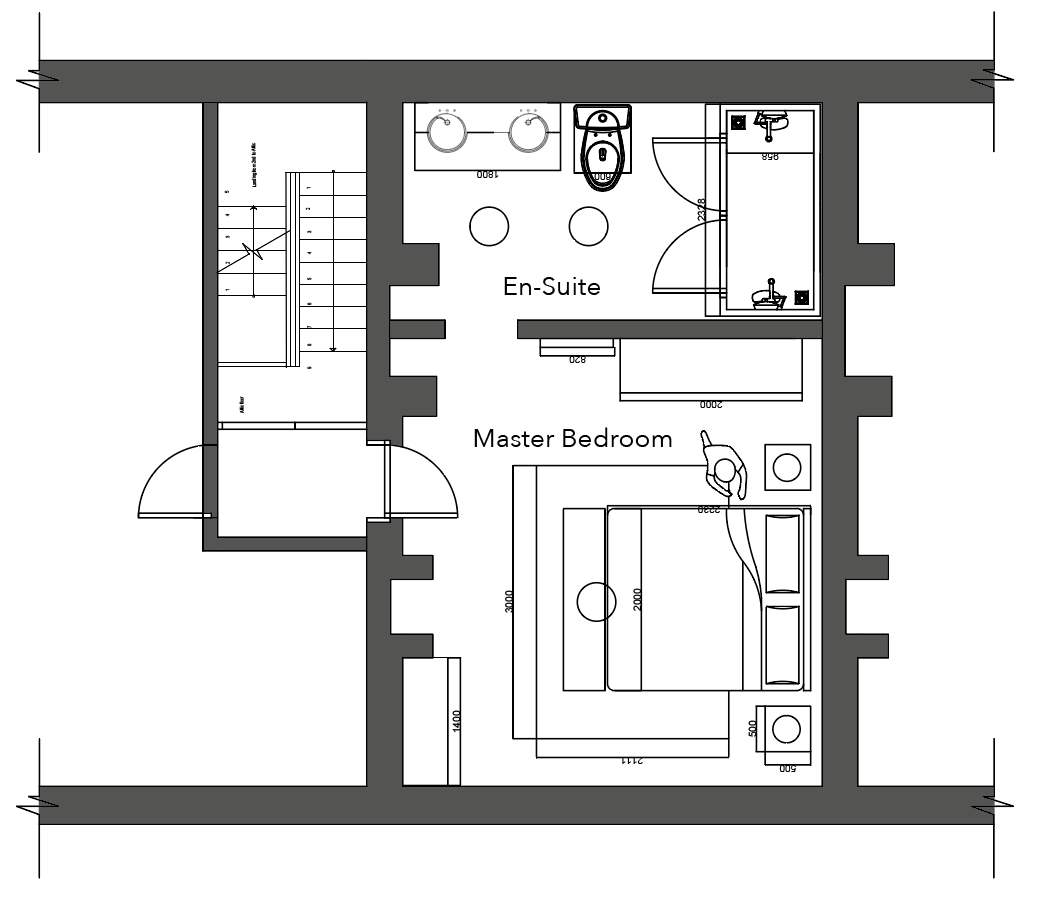
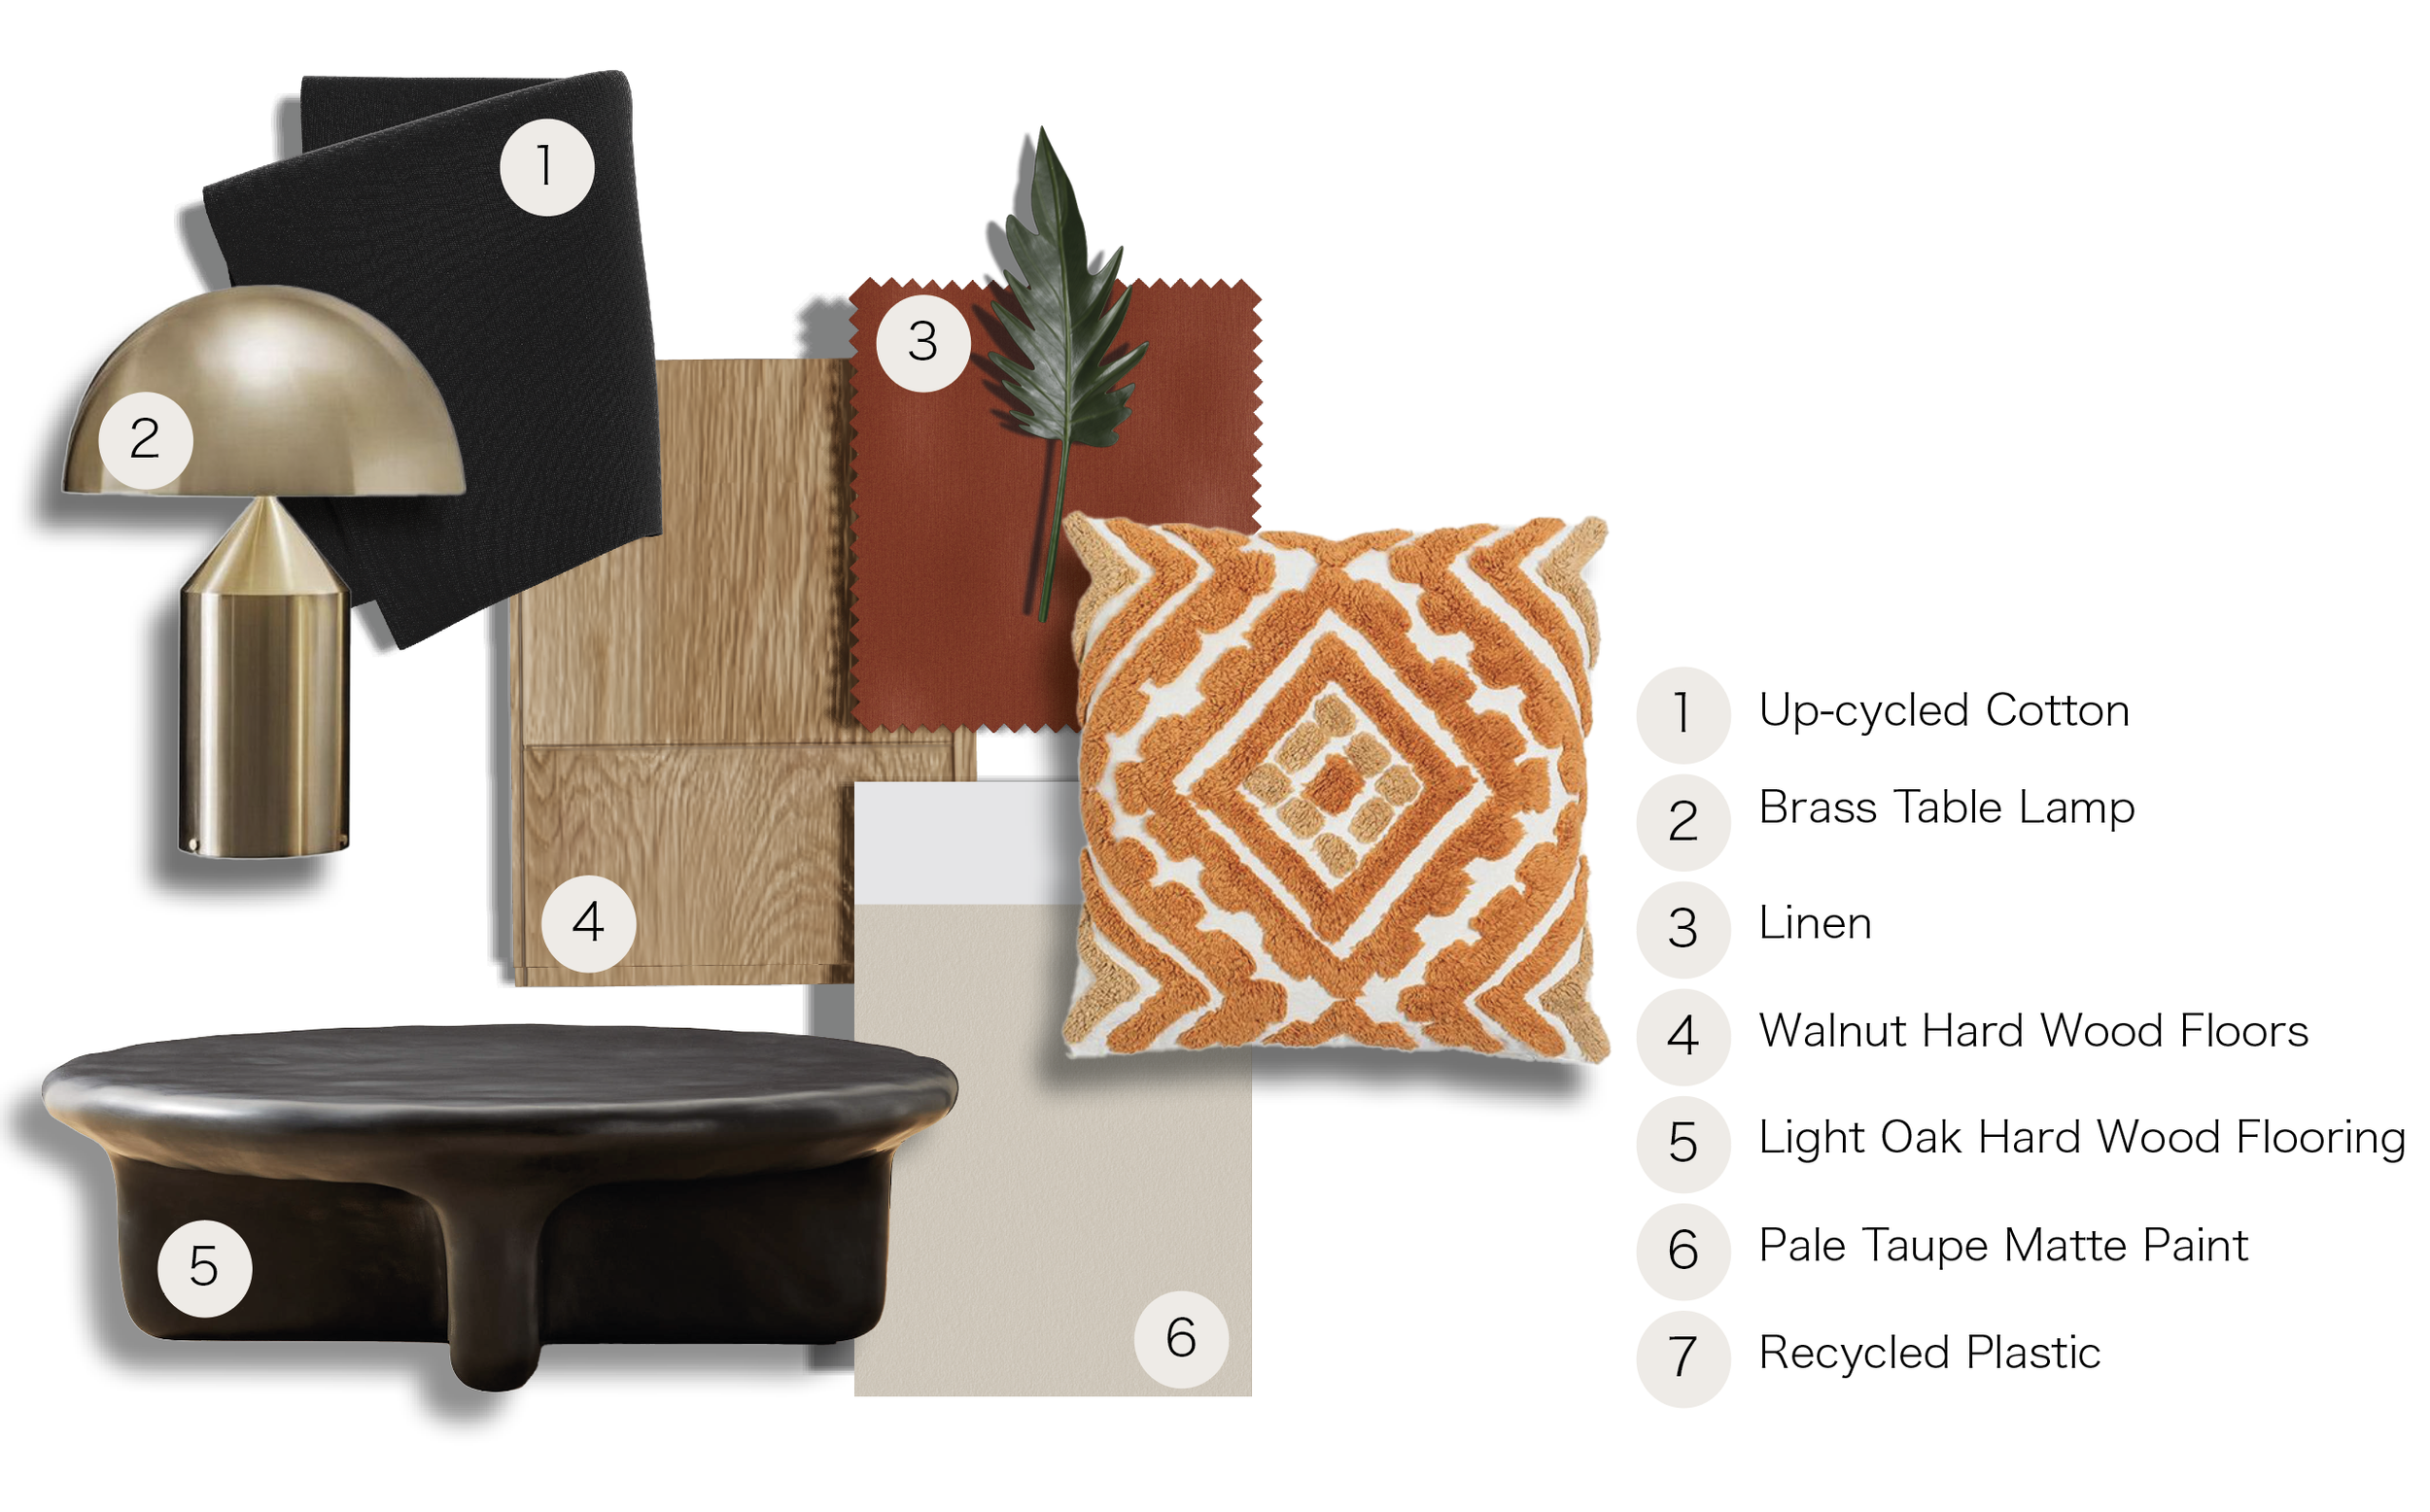
Family Room
Proposed Family Room Render
THE DESIGN
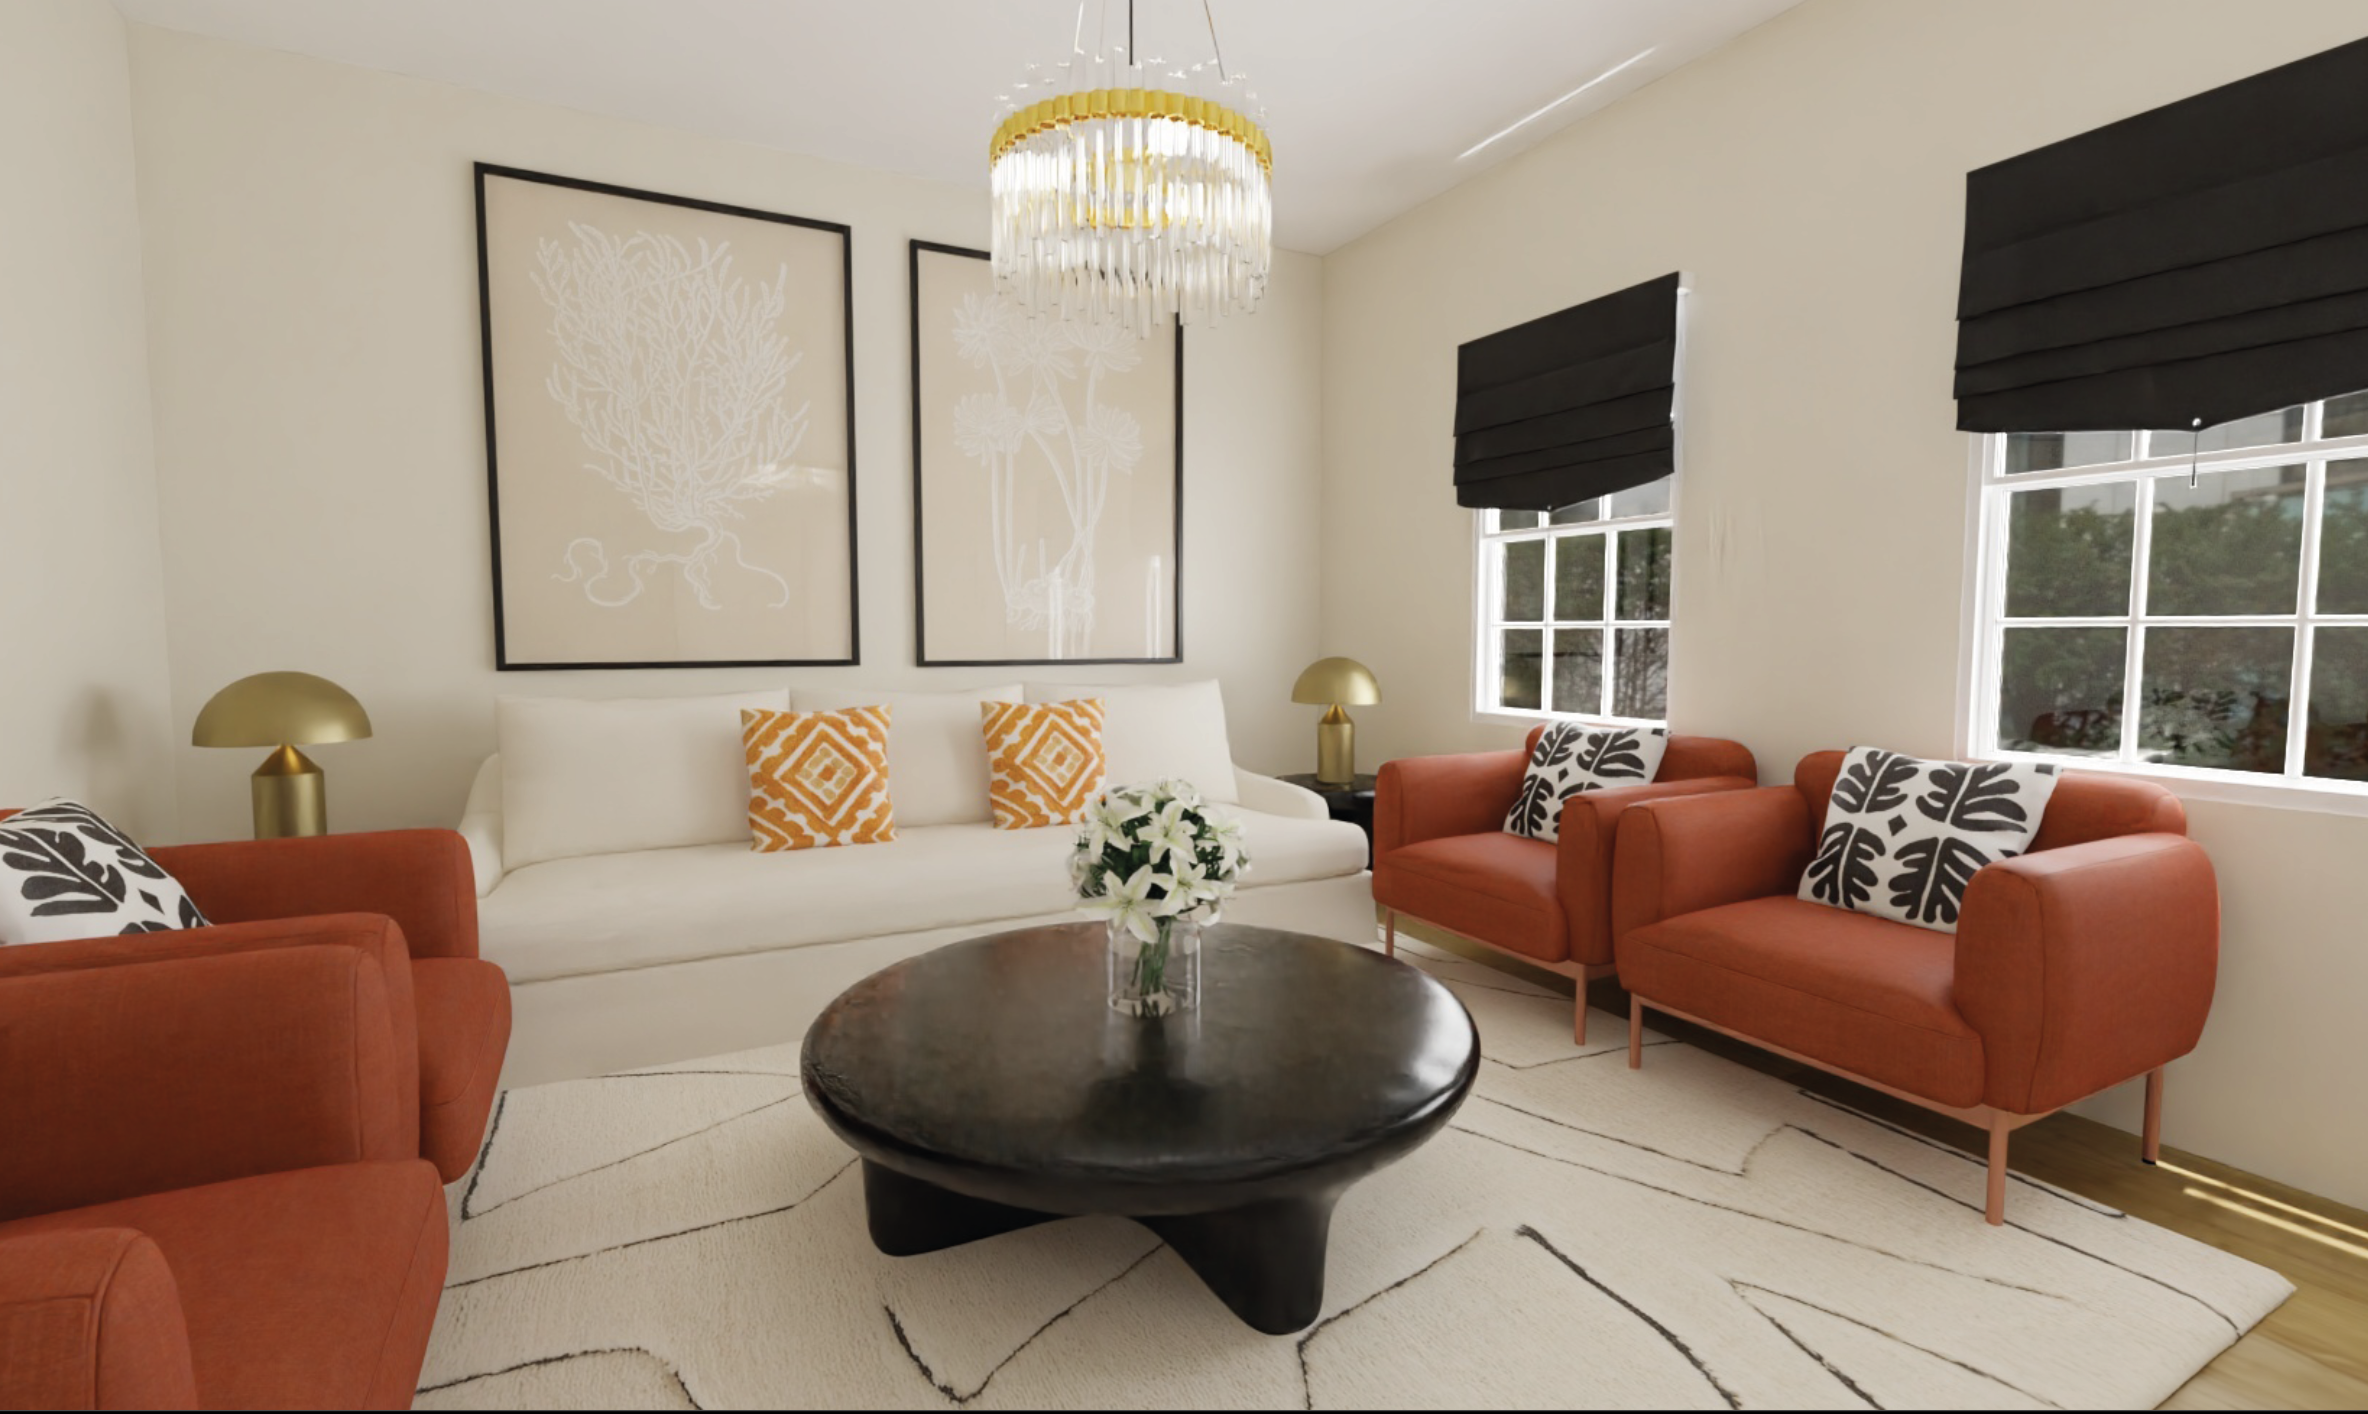
The family room is conceived as a place of retreat after the working day. Rich terracotta upholstery, soft textiles and sculptural lighting introduce warmth and comfort, while the restrained architectural envelope allows colour and materiality to become the defining features of the space.