04
Reverse Engineering
Measured Survey | Technical Documentation | Construction Analysis
Reverse Engineering explores the process of recording, analysing and documenting an existing historic building through accurate measured surveys and technical drawings. Beginning with on-site measurements and hand sketches, the project develops into coordinated plans, sections and construction details that communicate the building's structural composition, material build-up and spatial organisation.
The work demonstrates a methodical approach to technical documentation, highlighting the importance of precision, observation and construction knowledge within refurbishment and conservation projects.
Existing Building Survey
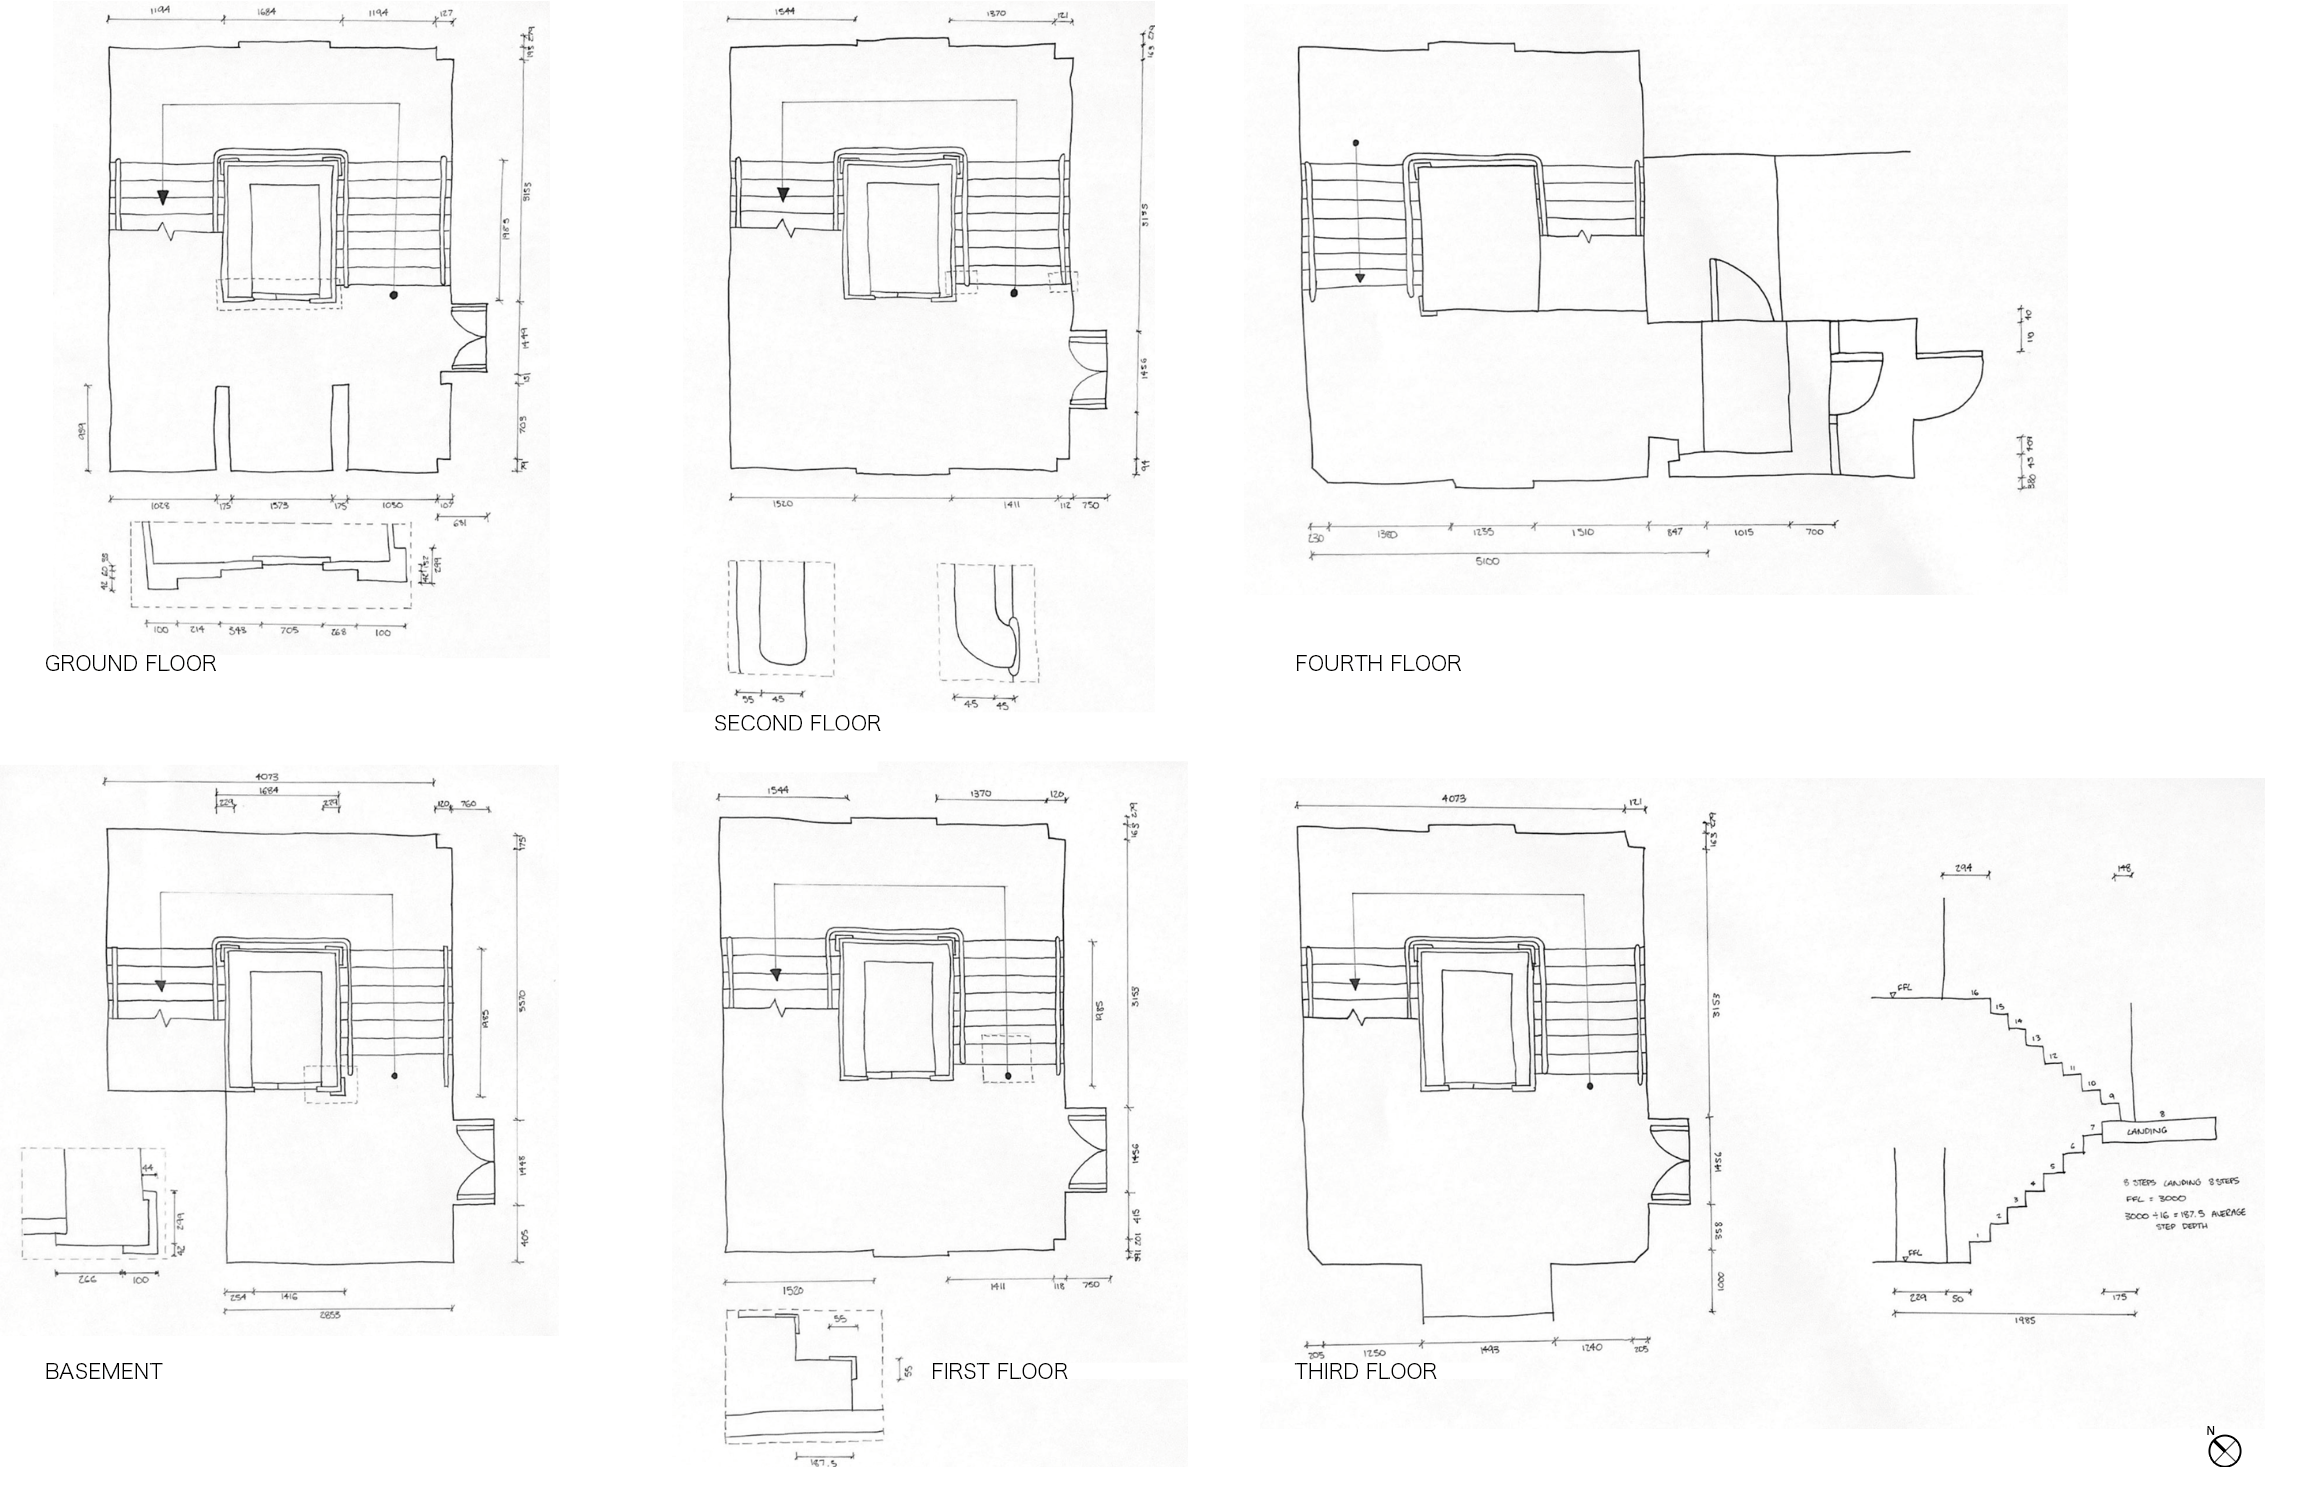
Every drawing begins with a clear understanding of the existing building. Measured surveys were undertaken on site to accurately record dimensions, structural elements and architectural features before being translated into scaled technical drawings. These sketches formed the foundation for all subsequent documentation, ensuring the final drawing set accurately reflected the building as constructed.
Building Sections
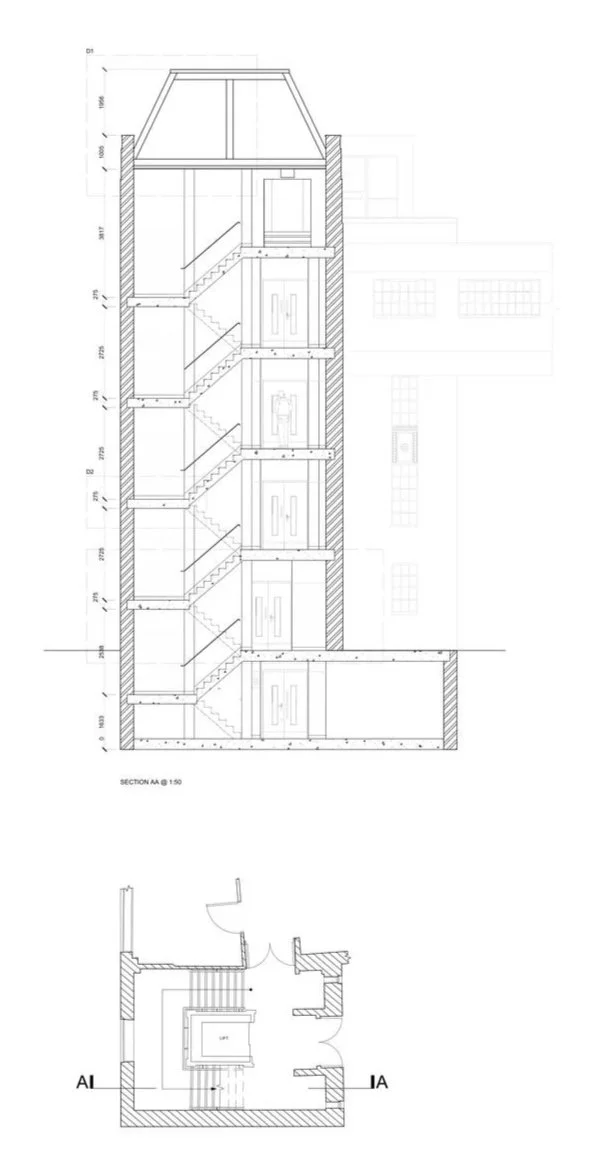
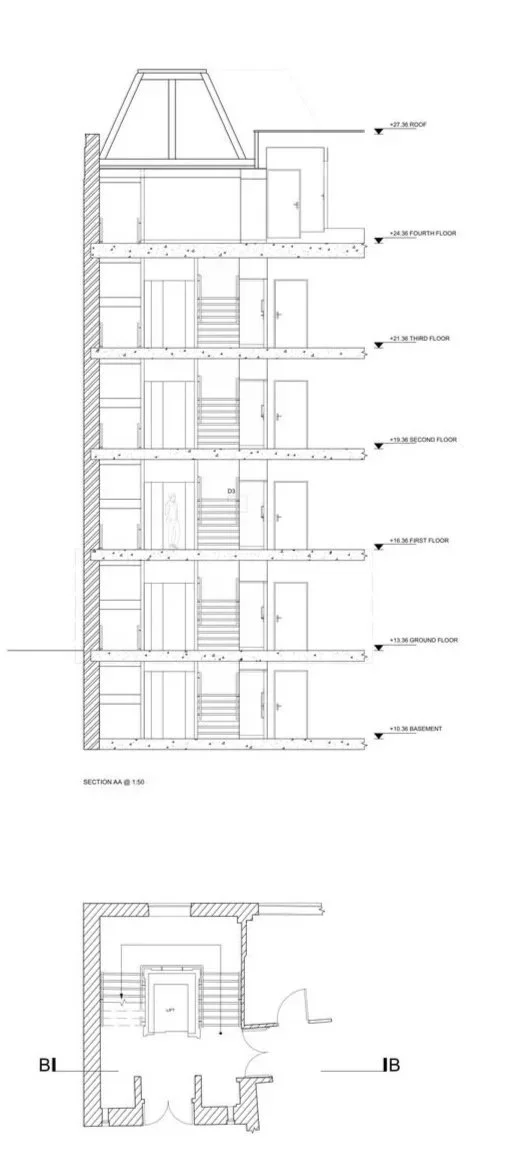
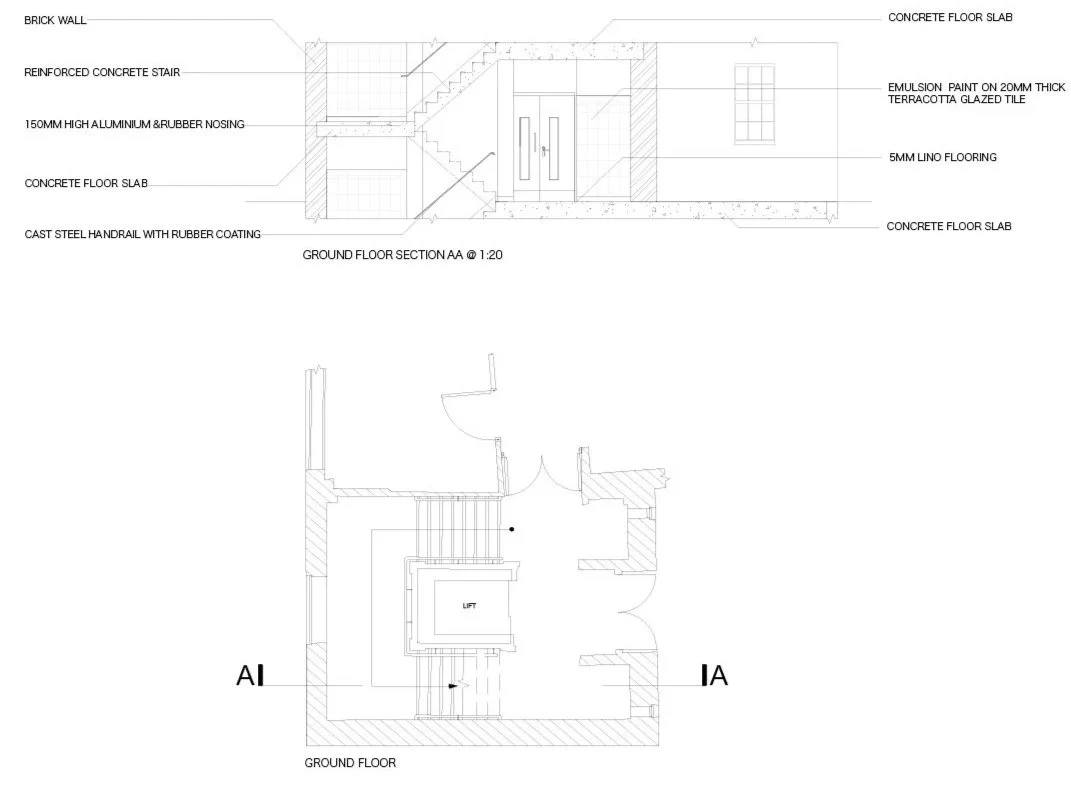
The building sections reveal the spatial organisation and structural relationships between each floor, illustrating floor-to-floor heights, circulation, roof construction and the connection between primary building elements. They provide a comprehensive understanding of how the building is assembled while communicating information essential for refurbishment, coordination and future design development.
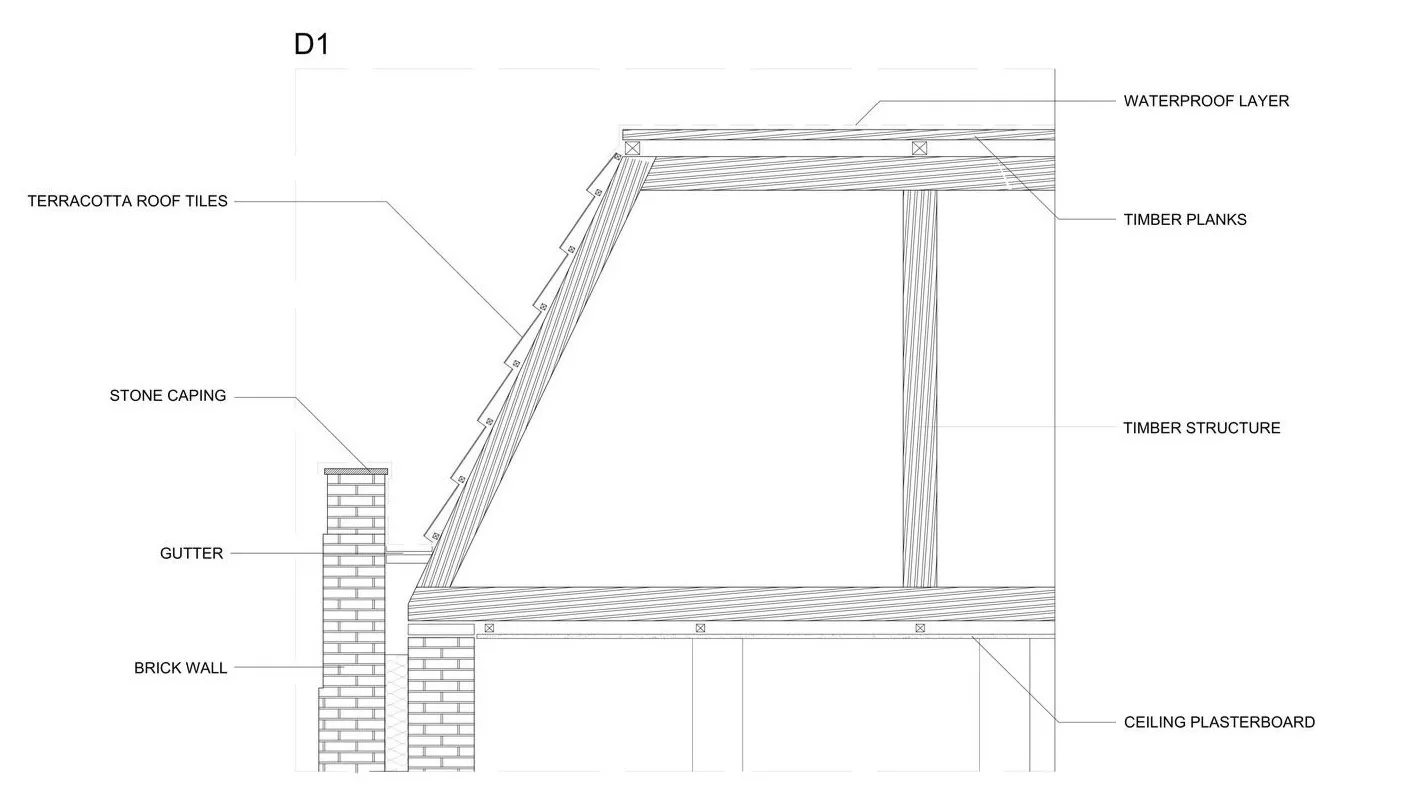
Developed at a larger scale, the construction detail investigates the relationship between key structural and architectural components. By identifying materials, junctions and build-ups, the drawing demonstrates an understanding of how individual elements come together to create a complete building assembly while communicating information required for construction.
Building Detail
This enlarged roof detail examines the layered construction of the existing roof, identifying its structural framework, waterproofing, finishes and supporting elements. Understanding these construction assemblies is fundamental when assessing existing buildings, allowing refurbishment proposals to respond sensitively to the original fabric while maintaining long-term performance.
Roof Detail