02
Chelsea Residence
A five-storey townhouse reimagined for contemporary London living
Rather than altering the character of the existing building, the proposal focuses on redefining how it is experienced from within. Existing proportions, architectural features and vertical circulation are retained, while each floor is carefully reconsidered to create a home that feels lighter, calmer and better connected.
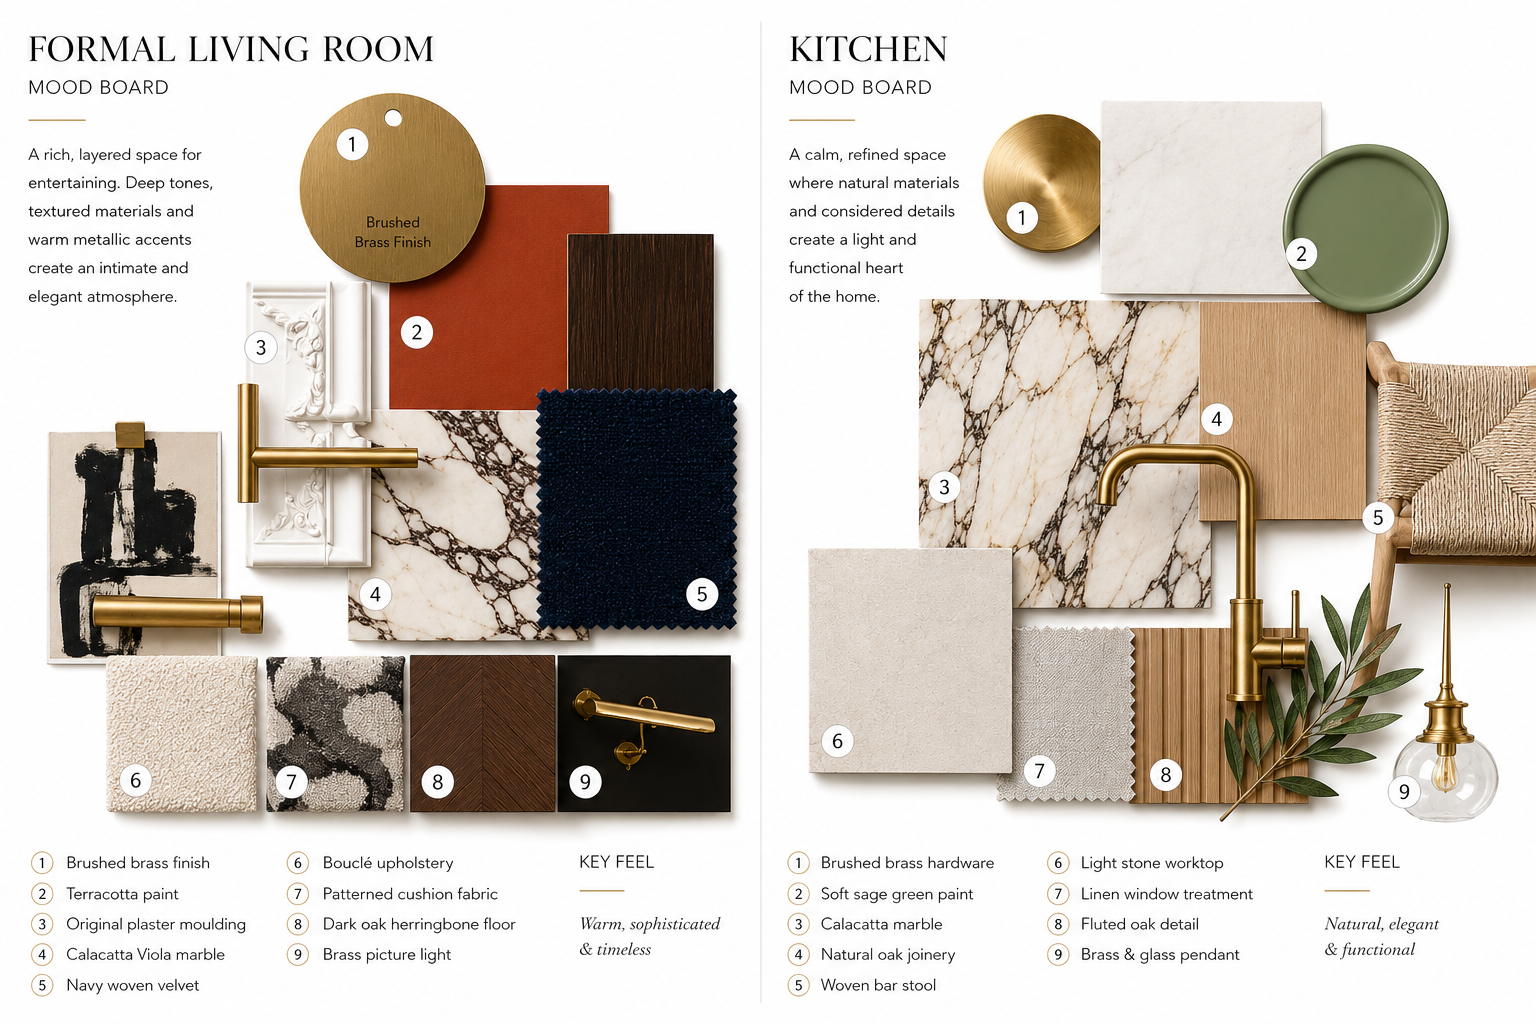
The interior balances heritage with contemporary living through a restrained palette of natural stone, warm timber and brushed brass, creating spaces that are both elegant and practical for modern family life.
Luxury Residential | Spatial Planning | Material Design | Technical Development
THE BUILDING
About The Project
Every level of the townhouse presented a different opportunity. Rather than approaching the building as a collection of individual rooms, the design treats it as one continuous sequence of spaces, where movement, light and materiality guide the experience from entrance to upper floors.
The design focuses on creating stronger visual connections between living spaces while introducing a quieter, more contemporary atmosphere. Existing architectural character remains the foundation of the scheme, allowing new interventions to feel considered rather than imposed.
Throughout the project, materials were selected not simply for appearance but for how they interact with natural light, age over time and contribute to the overall feeling of permanence within the home.
THE BUILDING
Floor Plan Drawings
Existing Building
Demolition
Proposed Layout
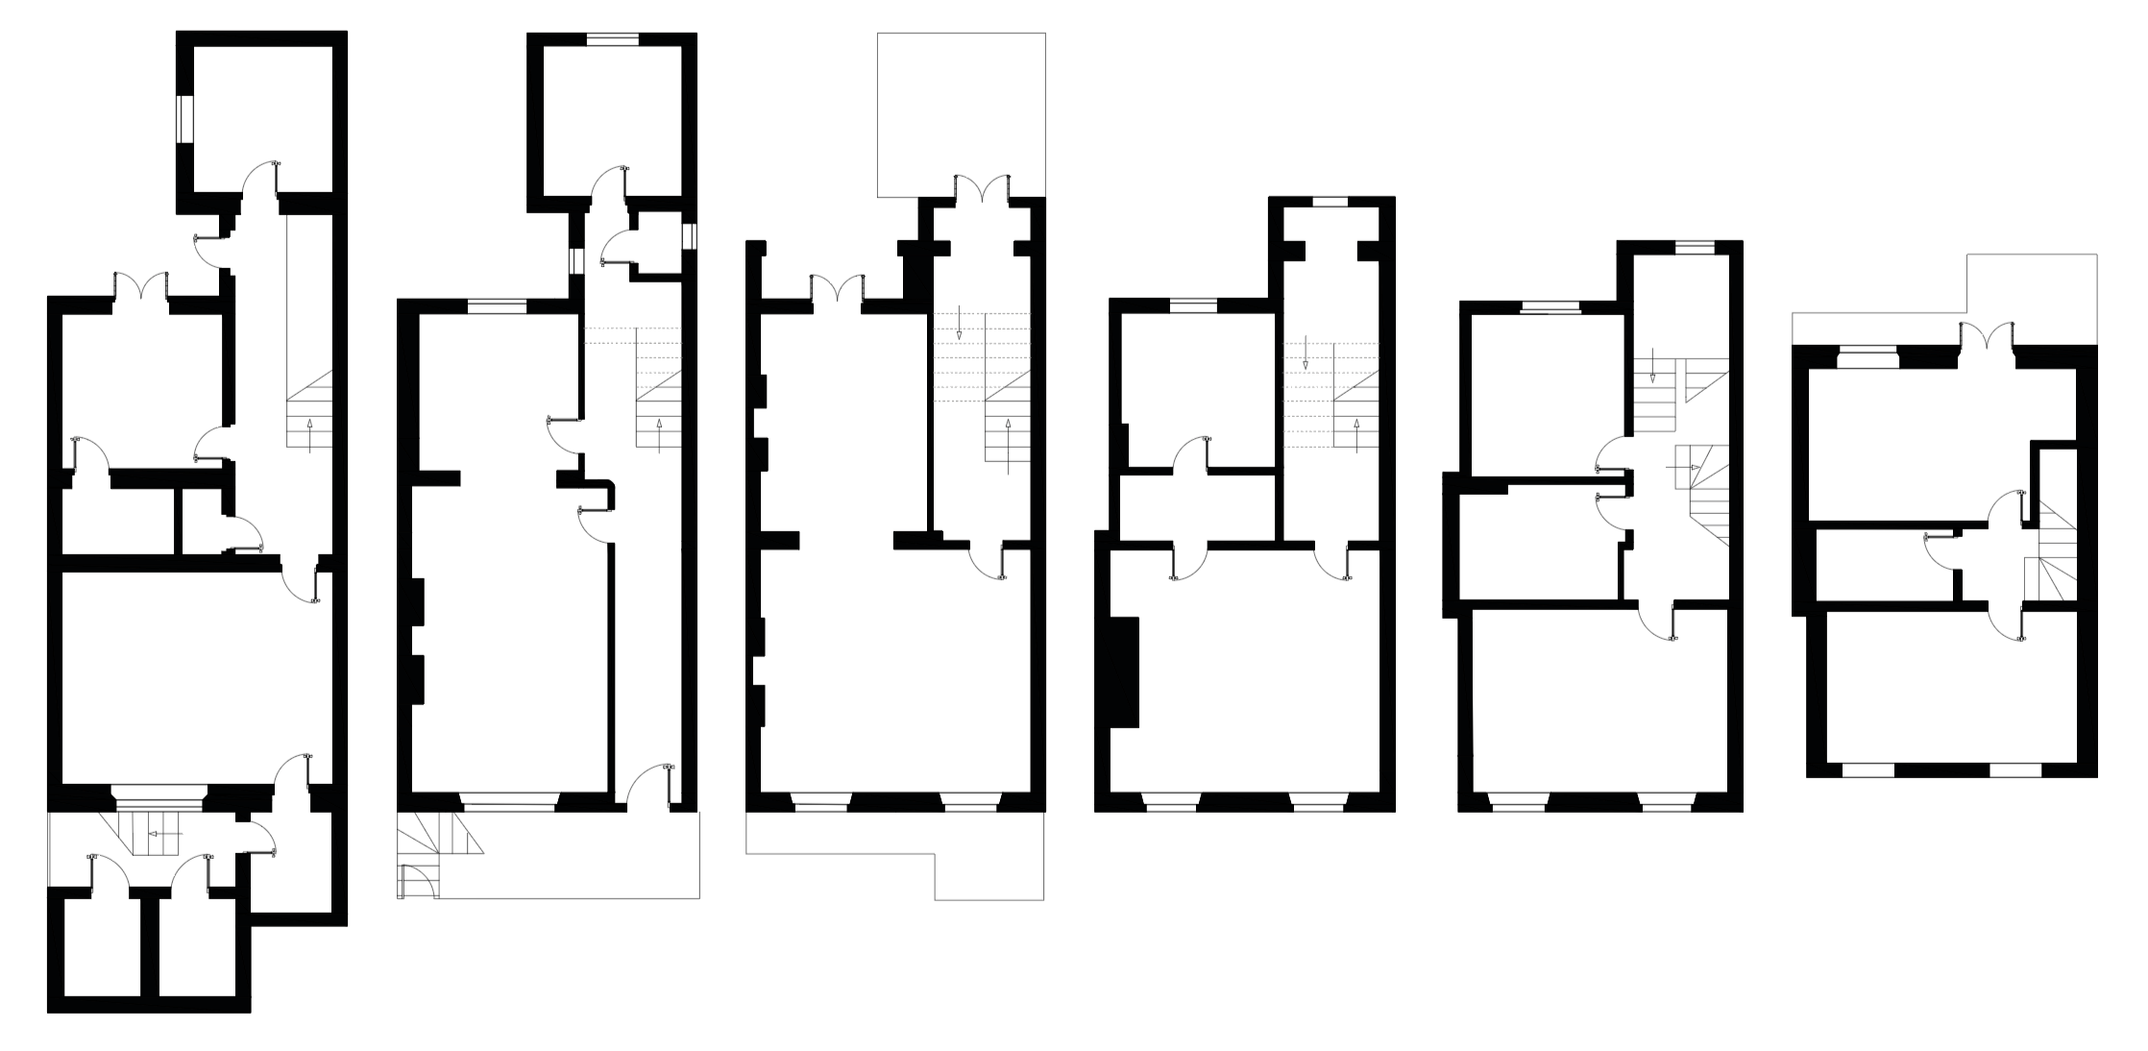
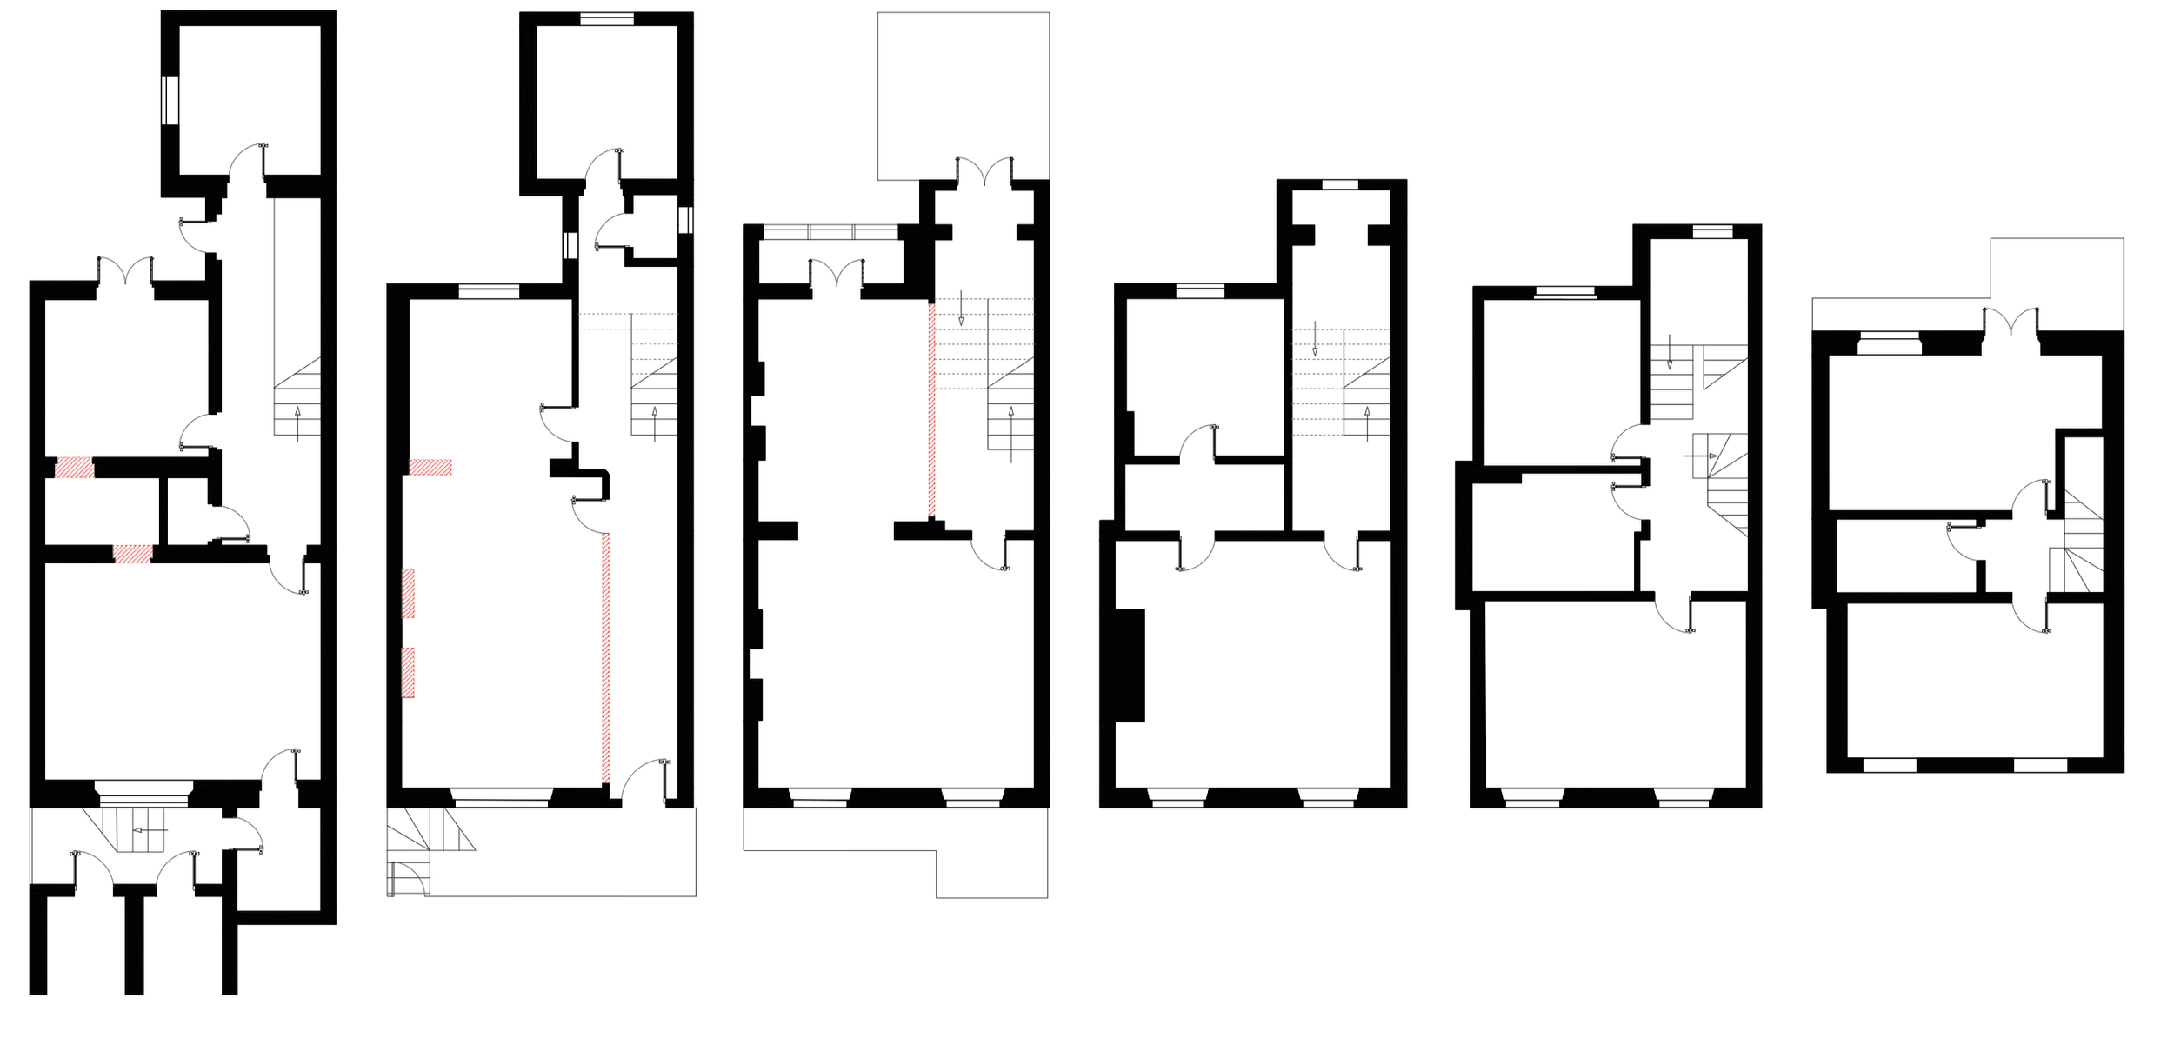
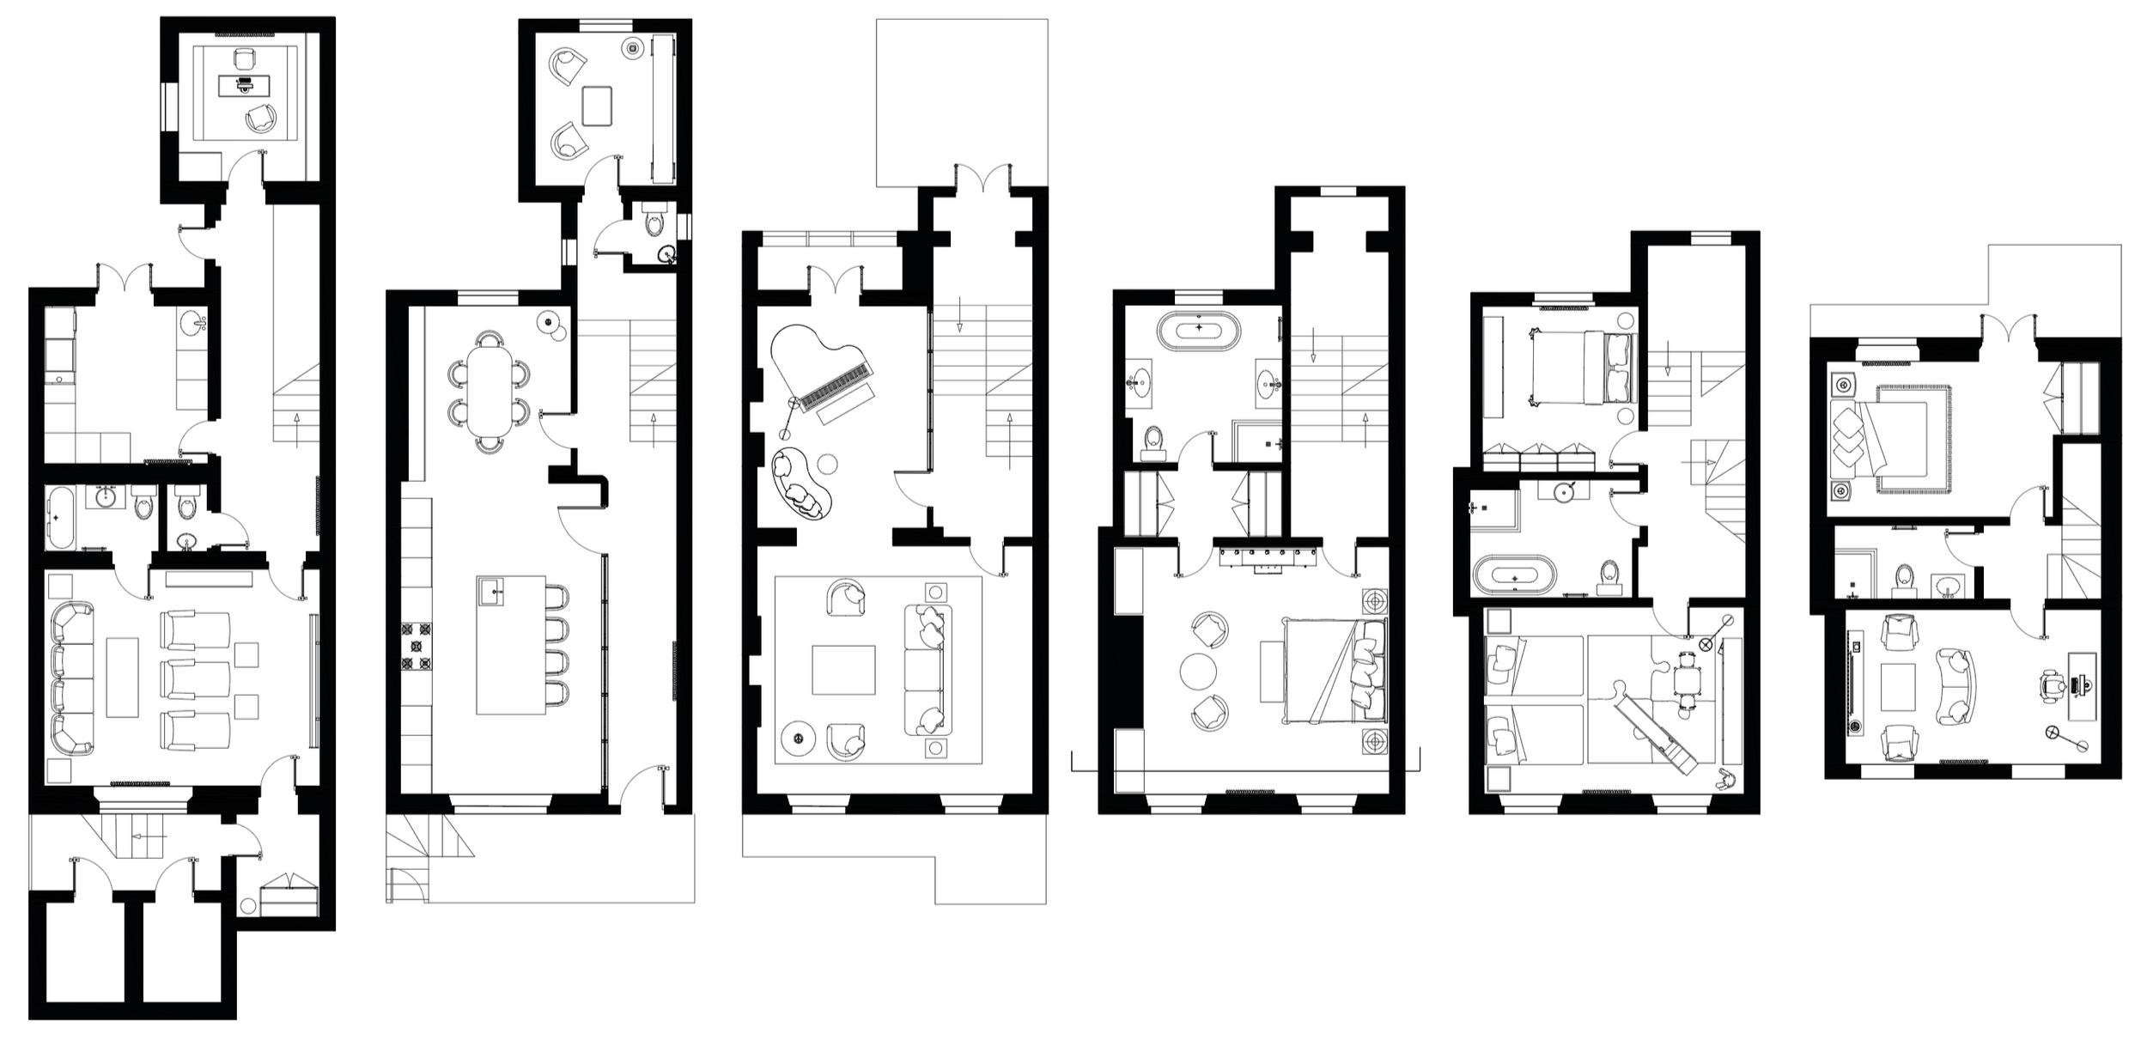
The proposal carefully reconsiders each floor to create a clearer relationship between living, entertaining and private accommodation. Internal planning prioritises intuitive circulation and strengthens connections between adjoining spaces while maintaining the building's original proportions.
Rather than relying on major structural intervention, the design refines the existing arrangement through a series of measured architectural decisions, allowing the home to function more efficiently without compromising its historic character.
Proposed Kitchen
THE DESIGN
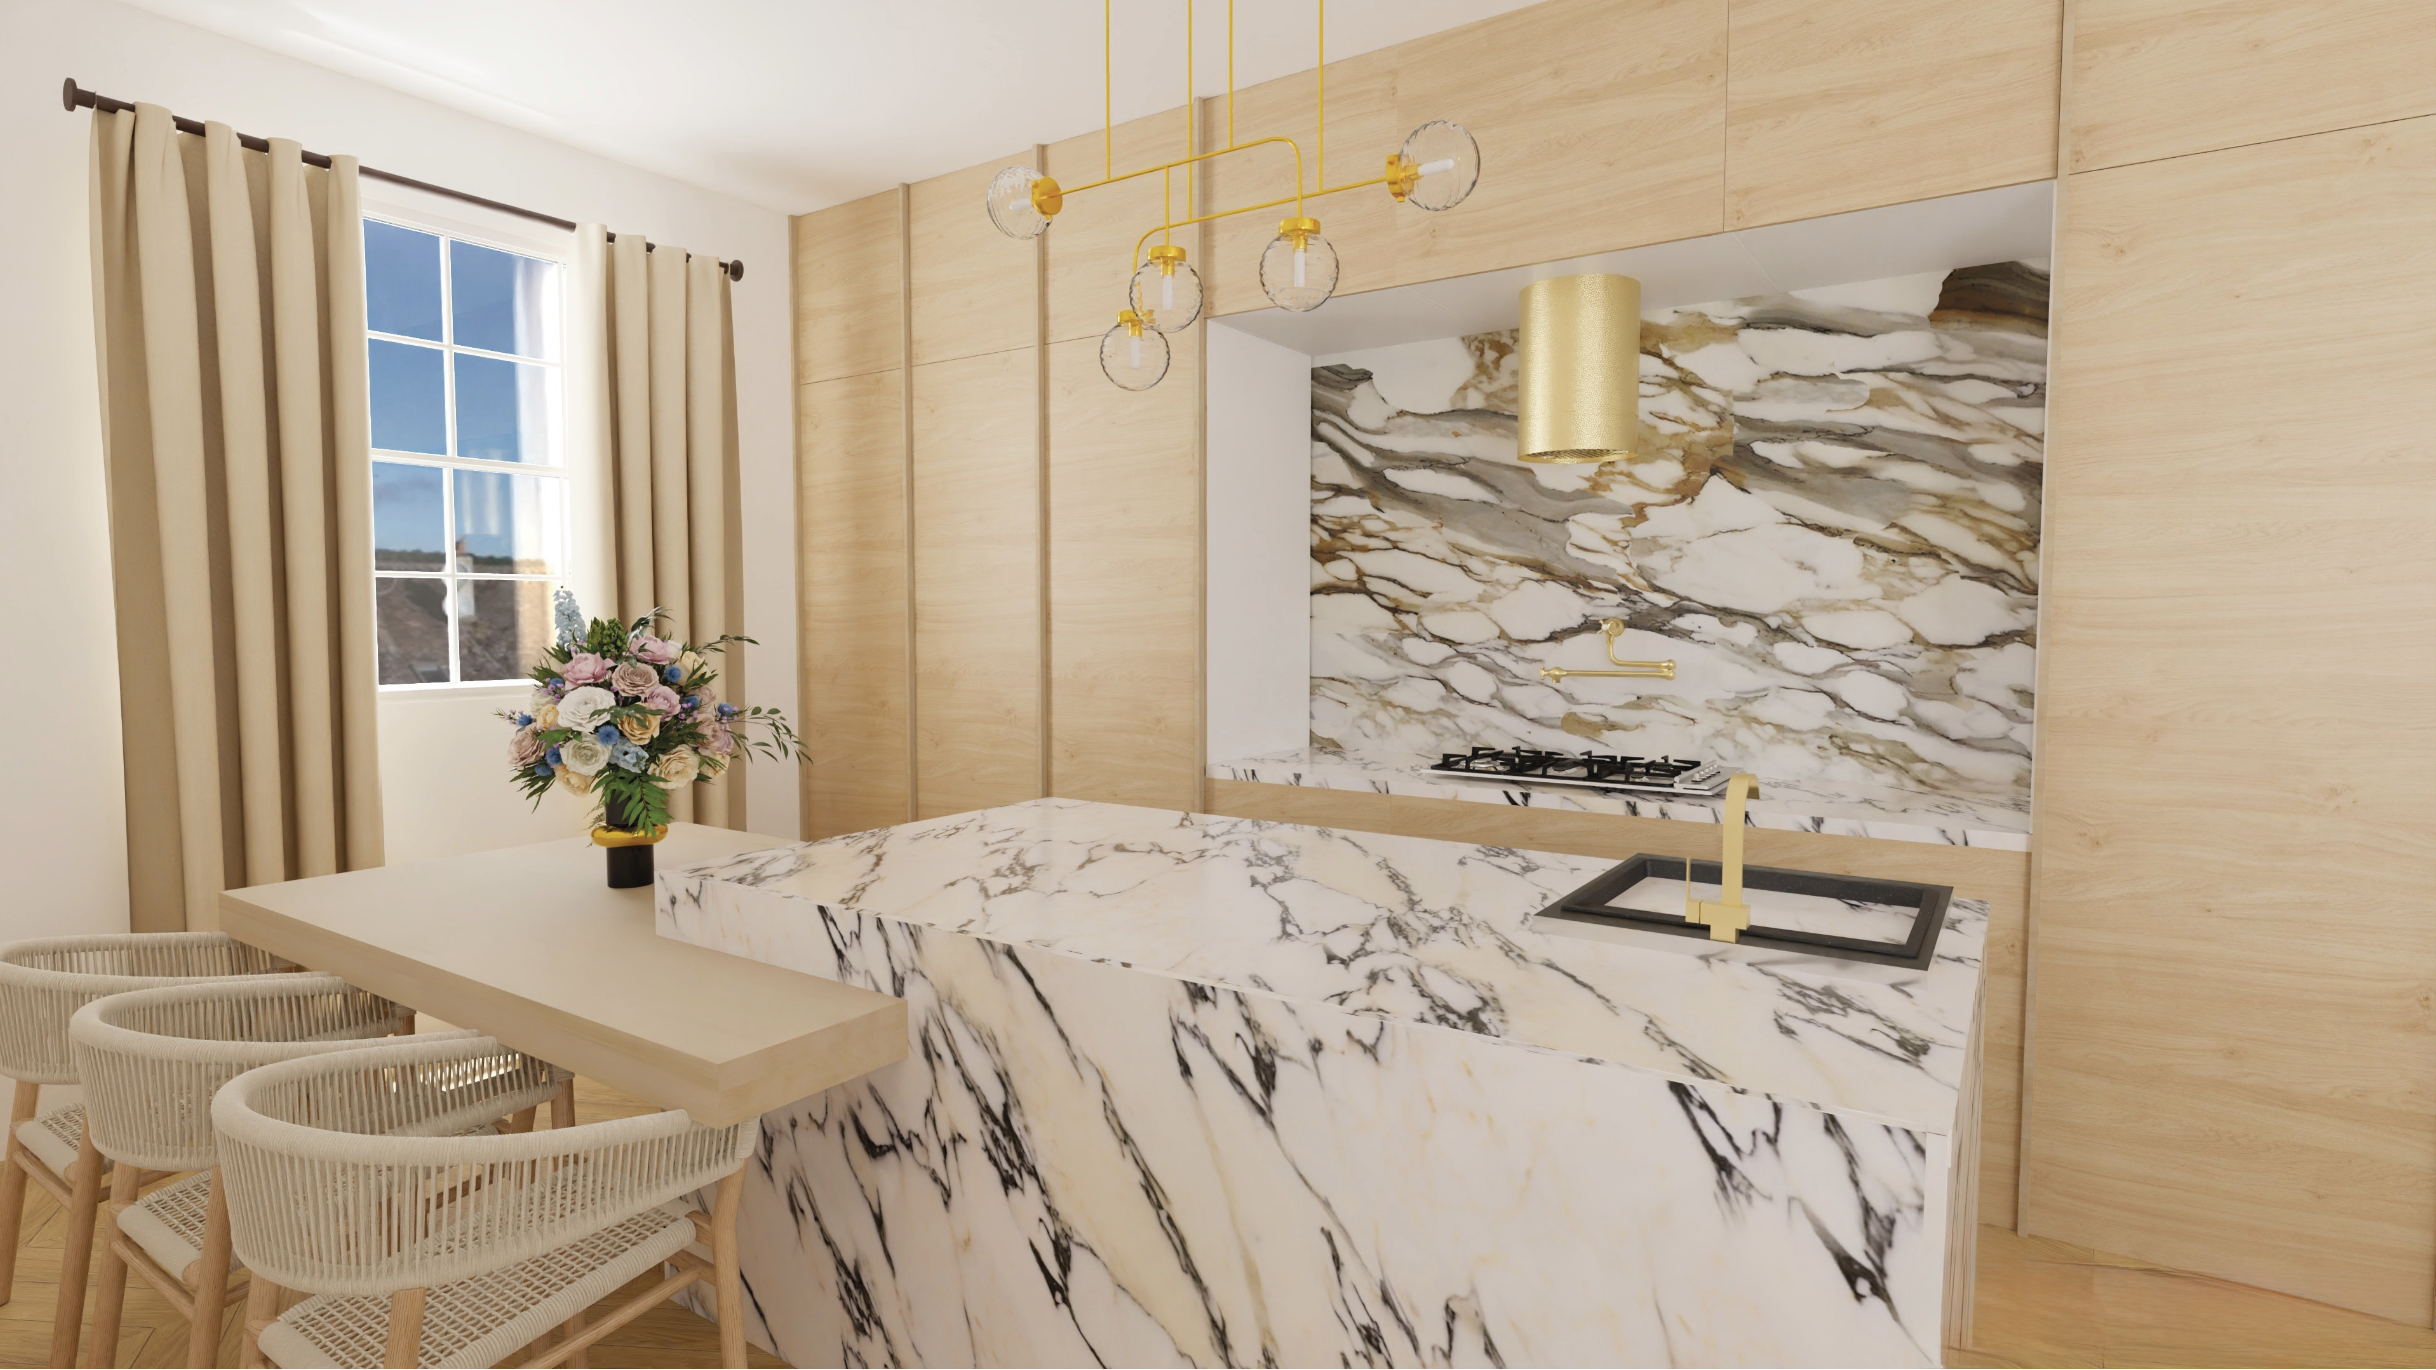
Designed as the social heart of the home, the kitchen combines robust natural materials with carefully integrated detailing to create a space equally suited to everyday family life and entertaining.
A sculptural Calacatta marble island establishes the focal point of the room, while full-height oak joinery introduces warmth and conceals storage within a clean architectural composition. Brass fixtures and suspended lighting provide subtle contrast, reinforcing the refined material palette without overwhelming the space.
Every element is intentionally restrained, allowing proportion, texture and craftsmanship to define the character of the interior.
Proposed Formal Living
THE DESIGN
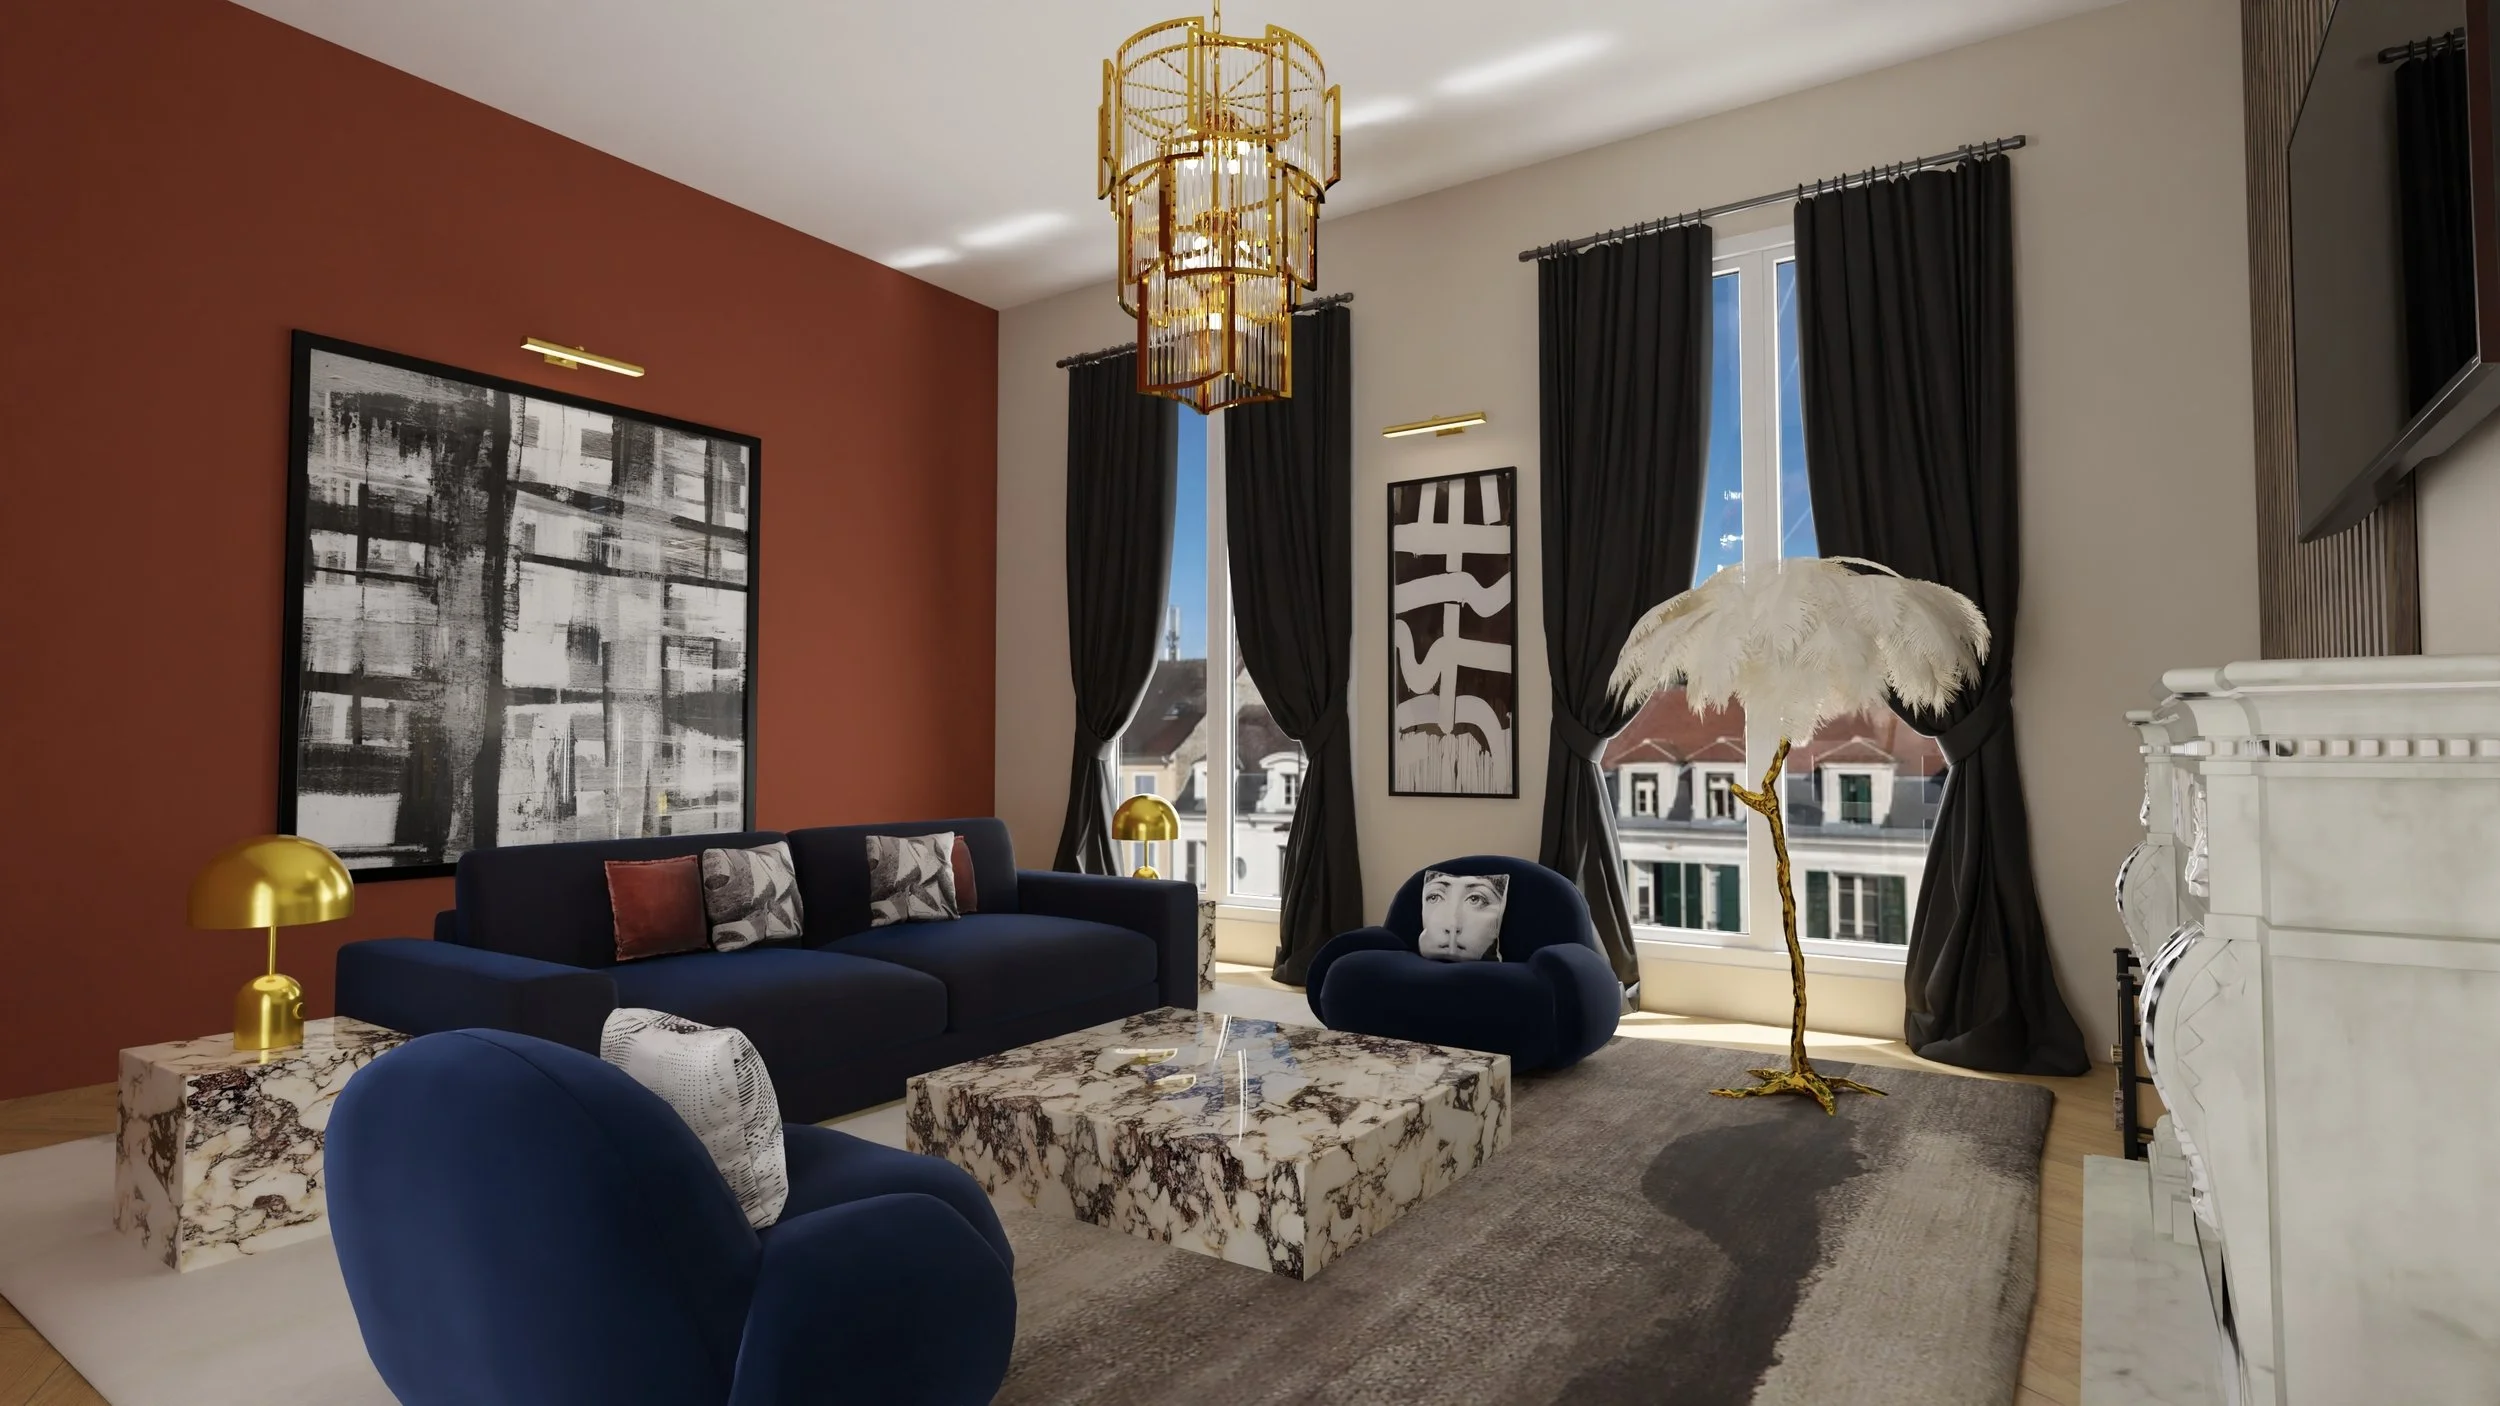
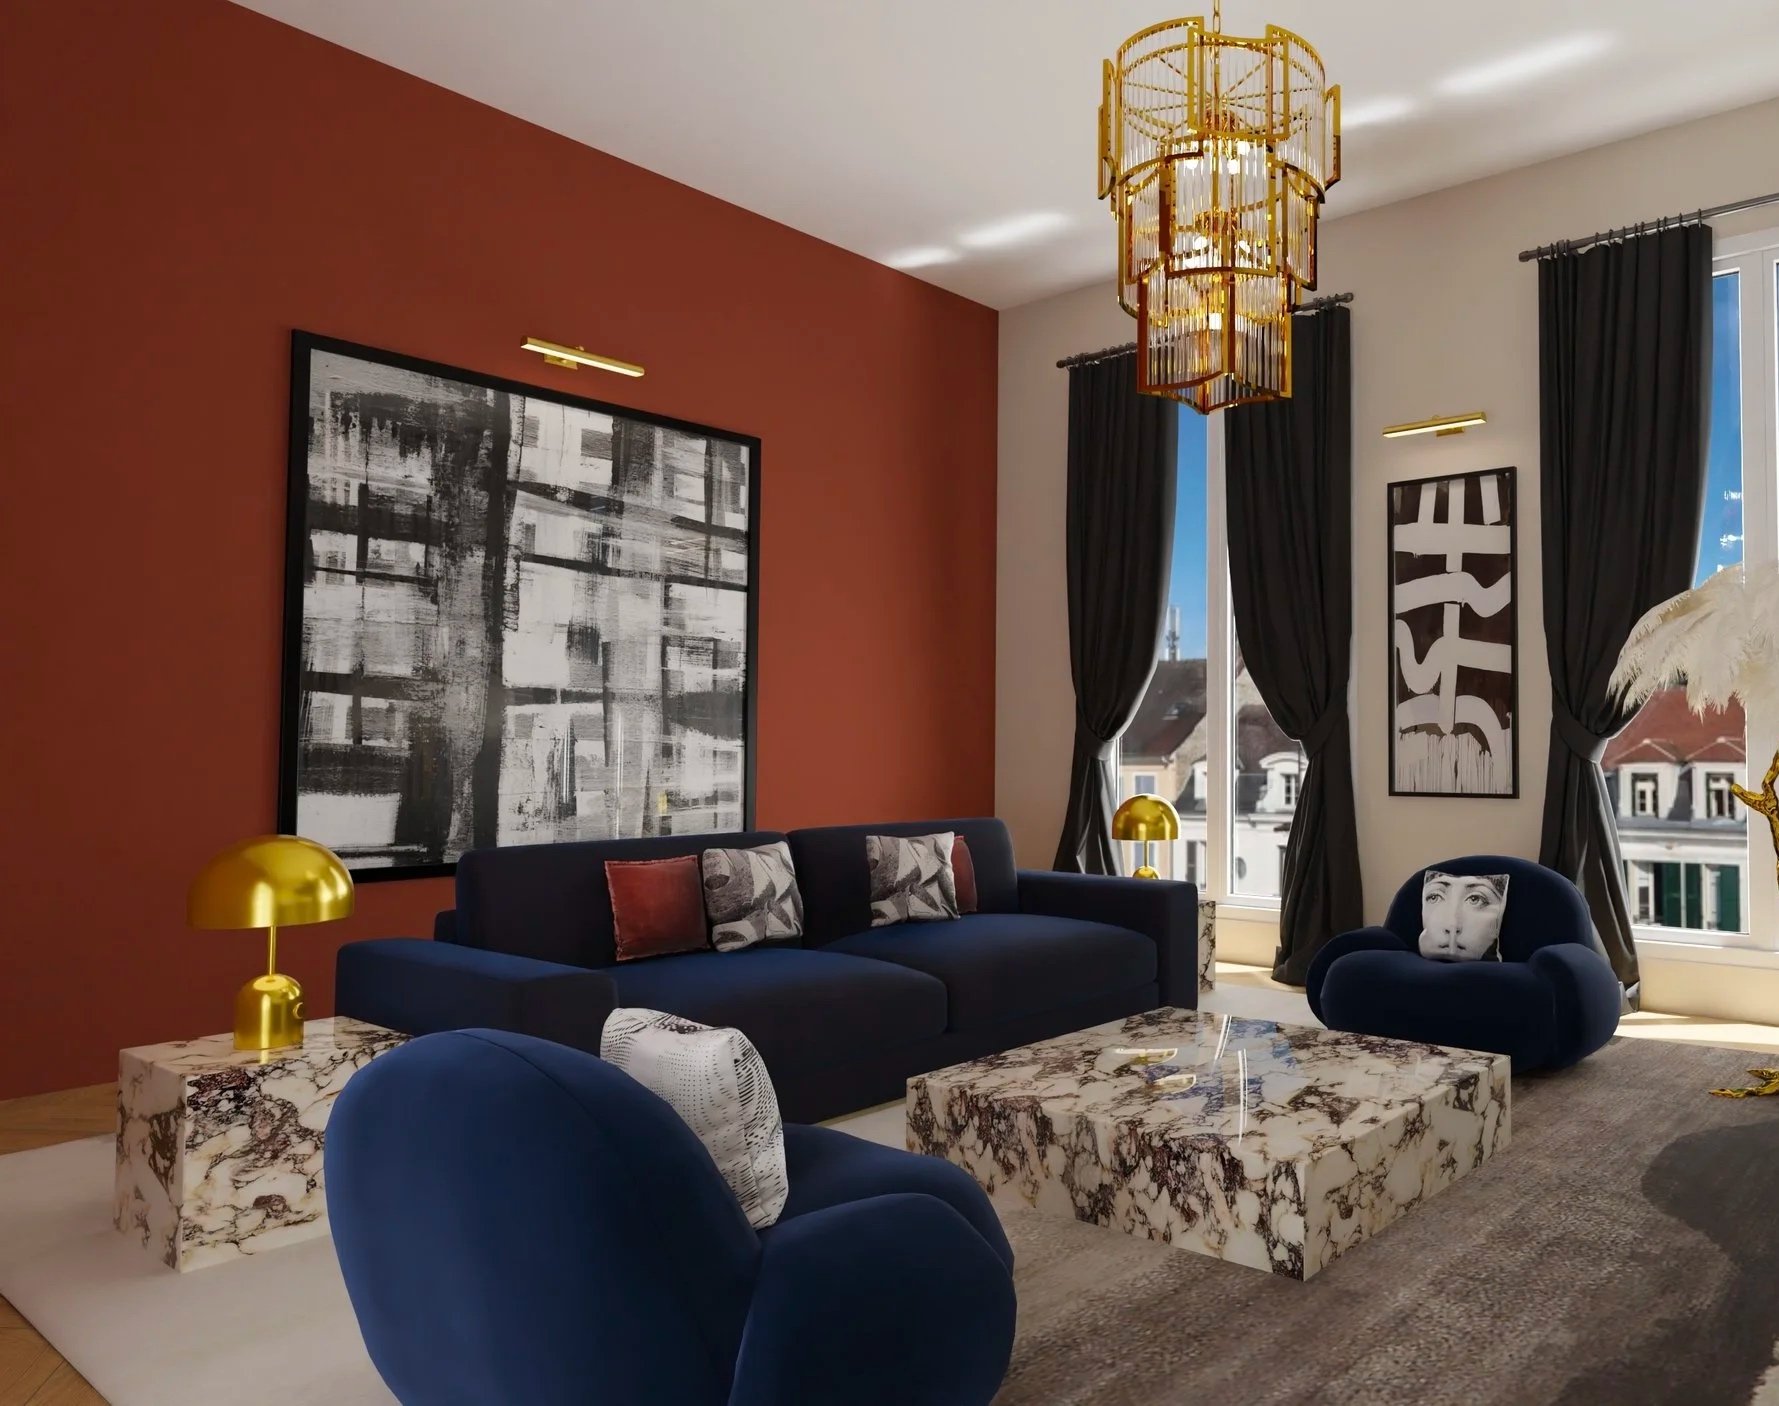
The formal reception room explores a richer material language, introducing deep terracotta walls alongside navy upholstery and brushed brass accents to create a warm, intimate setting for entertaining.
Existing period features remain the visual anchor of the room, while contemporary furniture and lighting establish a dialogue between heritage architecture and modern living. Carefully layered lighting creates different moods throughout the day, allowing the space to transition naturally from daytime gathering to evening relaxation.
The composition balances bold colour with restrained detailing, ensuring the room feels sophisticated rather than decorative.